


Bought with Pedro Porcayo of Porcayo & Associates Realty
For more information regarding the value of a property, please contact us for a free consultation.
0N250 Sunset AVE West Chicago, IL 60185
Want to know what your home might be worth? Contact us for a FREE valuation!

Our team is ready to help you sell your home for the highest possible price ASAP
Key Details
Sold Price -
Property Type Single Family Home
Sub Type Detached Single
Listing Status Sold
Purchase Type For Sale
Square Footage 1,520 sqft
MLS Listing ID 12718052
Sold Date -
Style Bi-Level
Bedrooms 3
Full Baths 1
Half Baths 1
Year Built 1975
Annual Tax Amount $6,181
Tax Year 2025
Lot Dimensions 79X132
Property Sub-Type Detached Single
Property Description
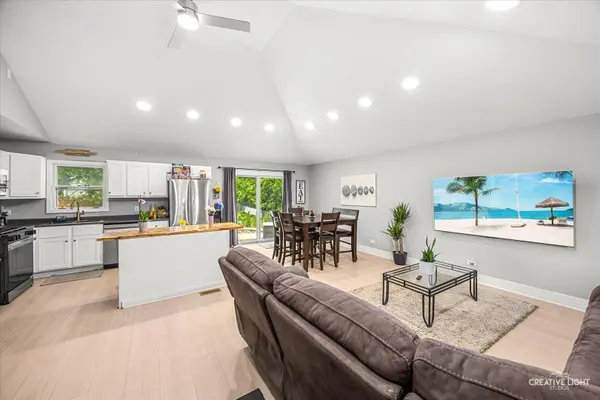
Welcome home to this beautifully updated property that combines modern upgrades with inviting living spaces. The open-concept layout is filled with abundant natural light, creating a bright and welcoming atmosphere throughout. The heart of the home features a spacious kitchen with a center island and a full set of appliances that are only one year old, making it perfect for everyday living and entertaining also fresh paint on new doors and base boards Brand-new luxury vinyl flooring adds both style and durability throughout the home. also a brand new water heater installed 1 year ago, New Aeration sewage pump was also installed 1 year ago with water filtration system.you'll appreciate the professionally landscaped yard, a newer roof, and a brand-new garage door, offering excellent curb appeal and peace of mind. With thoughtful updates, functional design, and move-in-ready convenience, this home is one you won't want to miss!
Location
State IL
County Dupage
Rooms
Basement Crawl Space
Interior
Interior Features Cathedral Ceiling(s), Open Floorplan
Heating Gas, Forced Air
Cooling Central Air
Fireplace N
Laundry Gas Dryer Hookup, In Unit
Exterior
Garage Spaces 2.0
View Y/N true
Roof Type Asphalt
Building
Lot Description Landscaped
Story Split Level
Foundation Concrete Perimeter
Sewer Septic Tank
Water Well
Structure Type Brick,Frame
New Construction false
Schools
School District 33, 33, 94
Others
HOA Fee Include None
Ownership Fee Simple
Special Listing Condition None
Read Less

© 2026 Listings courtesy of MRED as distributed by MLS GRID. All Rights Reserved.
