
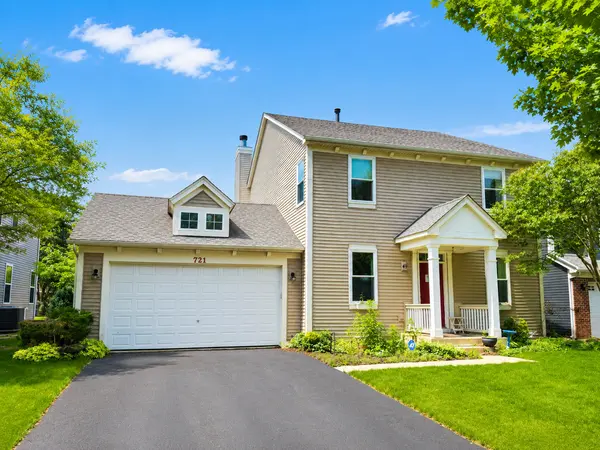
Bought with Michelle Sather of Michelle Sather Realtor
For more information regarding the value of a property, please contact us for a free consultation.
721 Bonaventure DR Oswego, IL 60543
Want to know what your home might be worth? Contact us for a FREE valuation!

Our team is ready to help you sell your home for the highest possible price ASAP
Key Details
Sold Price -
Property Type Single Family Home
Sub Type Detached Single
Listing Status Sold
Purchase Type For Sale
Square Footage 2,360 sqft
MLS Listing ID 12692123
Sold Date -
Bedrooms 3
Full Baths 2
Half Baths 1
HOA Fees $51/ann
Year Built 2006
Annual Tax Amount $10,444
Tax Year 2024
Lot Size 6,969 Sqft
Lot Dimensions 62x115
Property Sub-Type Detached Single
Property Description
Welcome to the desirable Churchill Club Subdivision with sprawling views! This spacious Gate Dancer model offers 3 bedrooms, 2.5 baths, a versatile loft that can easily serve as a 4th bedroom, a bright primary suite with private bath, formal dining room and a huge eat-in kitchen featuring 42-inch cabinets. The inviting family room includes a gas-start fireplace, while the functional floor plan also offers a full unfinished basement with egress window for additional bedroom potential and a 2.5 car attached garage. Major updates include a new furnace and central air conditioning (2025), roof (2022), windows (2015), hot water heater (2019), and a radon mitigation system. Enjoy resort-style community amenities including a clubhouse, outdoor pool, fitness center, tennis courts, basketball courts, playgrounds, and miles of walking trails throughout this highly walkable neighborhood. Conveniently located just minutes from Meijer, shopping, restaurants, schools, parks, and everything Oswego has to offer, with easy access to major roadways for commuters. Don't miss this fantastic opportunity to own one of Churchill Club's most popular floor plans!
Location
State IL
County Kendall
Rooms
Basement Unfinished, Full
Interior
Heating Gas
Cooling Central Air
Fireplaces Number 1
Fireplaces Type Gas Starter
Fireplace Y
Appliance Range, Dishwasher, Refrigerator, Washer, Dryer, Disposal, Range Hood
Exterior
Garage Spaces 2.0
View Y/N true
Roof Type Asphalt
Building
Story 2 Stories
Foundation Concrete Perimeter
Sewer Public Sewer
Water Public
Structure Type Vinyl Siding
New Construction false
Schools
High Schools Oswego East High School
School District 308, 308, 308
Others
HOA Fee Include Clubhouse,Exercise Facilities,Pool
Ownership Fee Simple
Special Listing Condition None
Read Less

© 2026 Listings courtesy of MRED as distributed by MLS GRID. All Rights Reserved.
