


Bought with Dan Bergman of Redfin Corporation
For more information regarding the value of a property, please contact us for a free consultation.
1187 Windham LN Elk Grove Village, IL 60007
Want to know what your home might be worth? Contact us for a FREE valuation!

Our team is ready to help you sell your home for the highest possible price ASAP
Key Details
Sold Price -
Property Type Townhouse
Sub Type Townhouse-2 Story
Listing Status Sold
Purchase Type For Sale
Square Footage 1,400 sqft
Subdivision Huntington Chase
MLS Listing ID 12749297
Sold Date -
Bedrooms 2
Full Baths 2
Half Baths 1
HOA Fees $272/mo
Year Built 1997
Annual Tax Amount $6,517
Tax Year 2025
Lot Dimensions COMMON
Property Sub-Type Townhouse-2 Story
Property Description
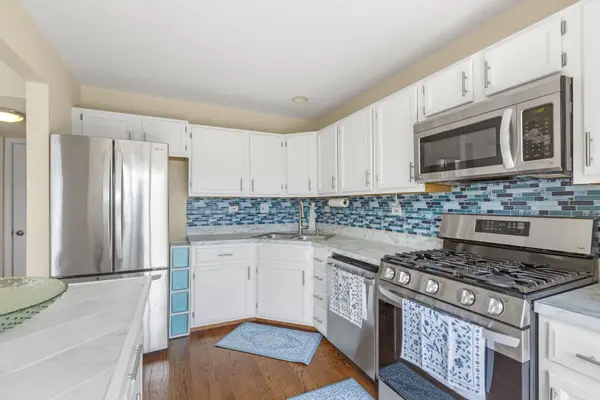
Looking for low-maintenance living without sacrificing space, privacy, or a prime location? Welcome to 1187 Windham Ln! This beautifully maintained 2-bedroom, 1,400 sq ft, 2.5-bath end-unit townhome (both spacious bedrooms feature their own private en-suite bathroom and walk-in closet, a rare layout offering unmatched privacy) in the highly desirable Huntington Chase subdivision offers the perfect blend of comfort, convenience, and outdoor serenity - plus, a full 2-car attached garage, a 2-car driveway, and additional visitor parking provides convenient parking for your guests! Meticulously maintained by its longtime owner. Nestled on a quiet street and backing directly to Hanson Park, you'll enjoy peaceful views, direct access to park trails, and convenient proximity to the expressway. Step inside to a freshly professionally painted interior in a neutral color palette, filled with natural light and featuring soaring vaulted ceilings, hardwood floors throughout the main level, and a cozy wood-burning fireplace with gas starter. Recent updates include a brand-new 2024 central A/C system and brand-new 2024 kitchen appliances. The thoughtfully designed floor plan offers a convenient main-level half bath, generous coat/storage closet, and separate utility room. Upstairs, both spacious bedrooms feature generous walk-in closets and private en-suite bathrooms, along with a dedicated second-floor laundry room featuring a 2021 washer and dryer set. Step outside to enjoy your partially fenced yard, perfect for relaxing or entertaining, with direct access to Hanson Park and its trails. The attached 2-car garage provides plenty of parking and storage space. Enjoy the benefits of low-maintenance living with low monthly HOA fees covering exterior maintenance, insurance, lawn care, snow removal, garbage, and water. And yes-dogs and cats are welcome! Ideally located within highly regarded School District 54 (Mead Jr. High) and District 211 (J.B. Conant High School) boundaries. Conveniently close to shopping, dining, parks, Metra, and major expressways. Space, privacy, updates, a park-at-your-doorstep setting, and a 2-car attached garage - this one checks all the boxes!
Location
State IL
County Cook
Rooms
Basement None
Interior
Interior Features Cathedral Ceiling(s), Walk-In Closet(s), Pantry
Heating Gas, Forced Air
Cooling Central Air
Fireplaces Number 1
Fireplaces Type Wood Burning, Gas Starter
Fireplace Y
Appliance Range, Dishwasher, Refrigerator, Disposal
Laundry Upper Level, Washer Hookup, In Unit
Exterior
Garage Spaces 2.0
Community Features Park
View Y/N true
Roof Type Asphalt
Building
Foundation Concrete Perimeter
Sewer Public Sewer
Water Public
Structure Type Aluminum Siding,Vinyl Siding
New Construction false
Schools
Elementary Schools Adolph Link Elementary School
Middle Schools Margaret Mead Junior High School
High Schools J B Conant High School
School District 54, 54, 211
Others
Pets Allowed Cats OK, Dogs OK
HOA Fee Include Water,Insurance,Exterior Maintenance,Lawn Care,Scavenger,Snow Removal
Ownership Condo
Special Listing Condition List Broker Must Accompany
Read Less

© 2026 Listings courtesy of MRED as distributed by MLS GRID. All Rights Reserved.
