


Bought with Amy Diamond of @properties Christie's International Real Estate
For more information regarding the value of a property, please contact us for a free consultation.
2562 N Jade AVE Arlington Heights, IL 60004
Want to know what your home might be worth? Contact us for a FREE valuation!

Our team is ready to help you sell your home for the highest possible price ASAP
Key Details
Sold Price -
Property Type Single Family Home
Sub Type Detached Single
Listing Status Sold
Purchase Type For Sale
Square Footage 2,838 sqft
MLS Listing ID 12729322
Sold Date -
Bedrooms 3
Full Baths 2
Half Baths 2
Year Built 1997
Annual Tax Amount $13,733
Tax Year 2024
Lot Dimensions 63 x 124
Property Sub-Type Detached Single
Property Description
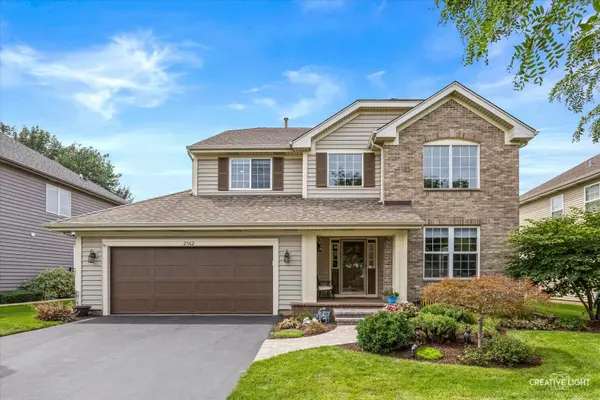
**Highest and Best called for by Sunday 8-23 at 6:00PM** Beautiful Brick Home on a Premium Lot. Original Owner. Meticulously maintained and truly move-in ready, this stunning home offers the perfect combination of quality, updates, and an exceptional location. Situated on a premium lot backing directly to a park, the beautifully manicured yard provides a peaceful and private setting. Inside, the home has been freshly painted and lovingly cared for by its owners, offering spotless, turn-key condition throughout. The remodeled kitchen features modern finishes and is perfect for everyday living and entertaining. The home offers 2 full baths and 2 1/2 baths, including a bath in the completely finished basement. The finished basement is an entertainer's dream, featuring a beautiful bar with wine cooler, sink, prep station and refrigerator, plus plenty of space for gatherings, recreation or relaxing. Outside, enjoy custom paver patios in both the front and backyard, creating beautiful spaces for outdoor entertaining and enjoying the meticulously landscaped grounds. Located in a desirable neighborhood and served by the highly sought-after Buffalo Grove school district, this exceptional home truly has it all. This is one you won't want to miss!
Location
State IL
County Cook
Rooms
Basement Finished, Egress Window, Full
Interior
Interior Features Vaulted Ceiling(s), Cathedral Ceiling(s), Wet Bar, Built-in Features, Walk-In Closet(s), Open Floorplan, Granite Counters
Heating Gas
Cooling Central Air
Fireplaces Number 1
Fireplaces Type Double Sided, Gas Log
Fireplace Y
Appliance Range, Microwave, Dishwasher, Refrigerator, Washer, Dryer, Disposal, Stainless Steel Appliance(s)
Laundry Main Level, Gas Dryer Hookup
Exterior
Garage Spaces 2.0
View Y/N true
Roof Type Asphalt
Building
Story 2 Stories
Foundation Concrete Perimeter
Sewer Public Sewer
Water Public
Structure Type Vinyl Siding,Brick
New Construction false
Schools
Elementary Schools Greenbrier Elementary School
Middle Schools Thomas Middle School
High Schools Buffalo Grove High School
School District 25, 25, 214
Others
HOA Fee Include None
Ownership Fee Simple
Special Listing Condition None
Read Less

© 2026 Listings courtesy of MRED as distributed by MLS GRID. All Rights Reserved.
