

Bought with Zivile Pitkiene of Coldwell Banker Realty
For more information regarding the value of a property, please contact us for a free consultation.
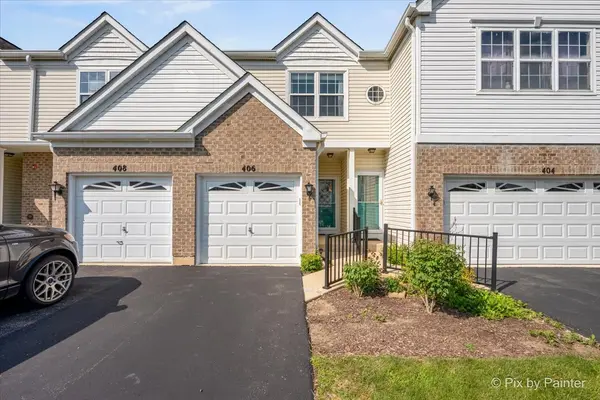
406 Arboretum DR #76 Lombard, IL 60148
Want to know what your home might be worth? Contact us for a FREE valuation!

Our team is ready to help you sell your home for the highest possible price ASAP
Key Details
Sold Price -
Property Type Townhouse
Sub Type T3-Townhouse 3+ Stories
Listing Status Sold
Purchase Type For Sale
Square Footage 1,877 sqft
Subdivision Arboretum Park
MLS Listing ID 12733700
Sold Date -
Bedrooms 2
Full Baths 2
Half Baths 1
HOA Fees $329/mo
Year Built 1995
Annual Tax Amount $6,816
Tax Year 2025
Lot Dimensions COMMON
Property Sub-Type T3-Townhouse 3+ Stories
Property Description
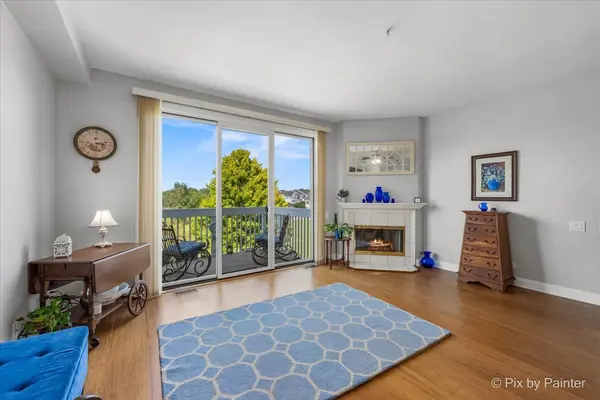
Move-in ready 2 bedroom, 2 1/2 bath townhouse in a fantastic Lombard location with beautiful pond and wildlife views. The open main level features 9 foot ceilings, a gas fireplace and large sliding glass doors that bring in plenty of natural light and lead to the balcony overlooking the pond. Upstairs, you'll find 2 bedrooms, a versatile loft ideal for a home office or additional living space, and convenient 2nd floor laundry. The finished walkout basement provides additional living and entertaining space with direct access to the outdoors and more scenic pond views. Located on a quiet cul-de-sac in a neighborhood with a private playground, while still close to shopping, restaurants and everyday conveniences. A great combination of space, location and peaceful views.
Location
State IL
County Dupage
Rooms
Basement Finished, Exterior Entry, Full, Walk-Out Access
Interior
Interior Features Storage
Heating Natural Gas, Forced Air
Cooling Central Air
Flooring Hardwood
Fireplaces Number 1
Fireplaces Type Gas Log
Fireplace Y
Appliance Range, Microwave, Dishwasher, Refrigerator, Freezer, Washer, Dryer, Disposal
Laundry Electric Dryer Hookup
Exterior
Exterior Feature Balcony
Garage Spaces 1.0
Community Features Park
Utilities Available Cable Available
View Y/N true
Roof Type Asphalt
Building
Lot Description Common Grounds, Cul-De-Sac, Nature Preserve Adjacent, Landscaped
Foundation Concrete Perimeter
Sewer Public Sewer, Storm Sewer
Water Lake Michigan
Structure Type Aluminum Siding,Frame
New Construction false
Schools
Elementary Schools Butterfield Elementary School
Middle Schools Glenn Westlake Middle School
High Schools Glenbard East High School
School District 44, 44, 87
Others
Pets Allowed Cats OK, Dogs OK, Number Limit
HOA Fee Include Water,Insurance,Exterior Maintenance,Lawn Care,Snow Removal
Ownership Condo
Special Listing Condition None
Read Less

© 2026 Listings courtesy of MRED as distributed by MLS GRID. All Rights Reserved.
