


Bought with Loreta Ropas of Re/Max Millennium
For more information regarding the value of a property, please contact us for a free consultation.
10521 S Roberts RD #1B Palos Hills, IL 60465
Want to know what your home might be worth? Contact us for a FREE valuation!

Our team is ready to help you sell your home for the highest possible price ASAP
Key Details
Sold Price -
Property Type Condo
Sub Type Condo
Listing Status Sold
Purchase Type For Sale
Square Footage 1,000 sqft
MLS Listing ID 12747621
Sold Date -
Bedrooms 2
Full Baths 2
HOA Fees $252/mo
Year Built 1992
Annual Tax Amount $4,319
Tax Year 2024
Lot Dimensions Common
Property Sub-Type Condo
Property Description
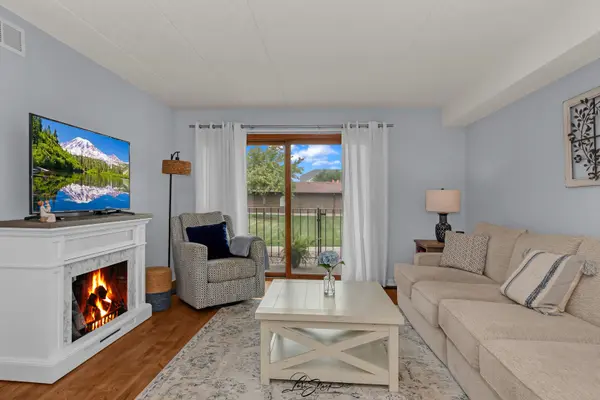
Welcome home to this beautifully updated, move-in-ready First Floor 2-bedroom, 2-bath condo offering the perfect blend of style, comfort, and convenience! Designed with today's buyer in mind, the spacious open-concept floor plan is filled with natural light and creates an inviting space for everyday living & entertaining. Step through the living room to your private patio overlooking a serene green space-the perfect place to enjoy your morning coffee. Updated kitchen features recessed lighting, granite countertops, stainless steel appliances, and a convenient breakfast bar that opens seamlessly to the living and dining areas. Remodeled Main Bath featuring quartz countertops and trending travertine tile flooring. The spacious primary suite also offers a private bath and a generous walk-in closet. The second bedroom & a separate in-unit laundry room with a washer and dryer add everyday convenience. Built with Flexicore construction for superior soundproofing and structural quality, this meticulously maintained home also includes garage parking space plus ample guest parking. Enjoy peace of mind with major updates already completed, including a new furnace and central air (2022), replacement windows (2020), and an updated water heater, making this home truly turnkey. The location is equally impressive! Enjoy walking to scenic Pleasure Lake Bennett Park, and the beautiful Moraine Valley campus. You'll also appreciate the close proximity to shopping, restaurants, public transportation, and major expressways. Simply move in and start enjoying!
Location
State IL
County Cook
Rooms
Basement None
Interior
Interior Features 1st Floor Full Bath, Flexicore, Walk-In Closet(s)
Heating Natural Gas, Forced Air
Cooling Central Air
Flooring Laminate, Carpet
Fireplace N
Appliance Range, Microwave, Dishwasher, Refrigerator, Washer, Dryer, Stainless Steel Appliance(s)
Laundry Main Level, Washer Hookup, Gas Dryer Hookup, In Unit, Laundry Closet
Exterior
Garage Spaces 1.0
Community Features Intercom
View Y/N true
Building
Foundation Concrete Perimeter
Sewer Public Sewer
Water Lake Michigan
Structure Type Brick
New Construction false
Schools
Elementary Schools Glen Oaks Elementary School
Middle Schools H H Conrady Junior High School
High Schools Amos Alonzo Stagg High School
School District 117, 117, 230
Others
Pets Allowed Cats OK, Dogs OK
HOA Fee Include Insurance,Exterior Maintenance,Lawn Care,Scavenger,Snow Removal
Ownership Condo
Special Listing Condition None
Read Less

© 2026 Listings courtesy of MRED as distributed by MLS GRID. All Rights Reserved.
