


Bought with Rutul Parekh of ARNI Realty Incorporated
For more information regarding the value of a property, please contact us for a free consultation.
812 W Kelly Ann DR Palatine, IL 60067
Want to know what your home might be worth? Contact us for a FREE valuation!

Our team is ready to help you sell your home for the highest possible price ASAP
Key Details
Sold Price -
Property Type Single Family Home
Sub Type Detached Single
Listing Status Sold
Purchase Type For Sale
Square Footage 2,265 sqft
Subdivision Abbey Hill
MLS Listing ID 12727109
Sold Date -
Style Traditional
Bedrooms 5
Full Baths 3
Half Baths 1
Year Built 1988
Annual Tax Amount $11,307
Tax Year 2023
Lot Size 10,132 Sqft
Lot Dimensions 85X120
Property Sub-Type Detached Single
Property Description
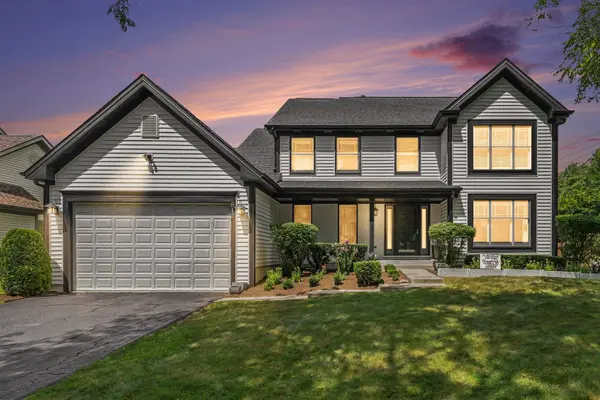
Welcome to this stately 4-bedroom home situated on a spacious lot just blocks from Fremd High School. A dramatic two-story foyer welcomes you into a thoughtfully updated interior featuring hardwood flooring and crown molding throughout the formal living and dining rooms. The beautifully remodeled kitchen is designed for serious cooking, with chef-grade stainless steel appliances, a Zephyr range hood, quartz countertops, under-cabinet lighting, a full-wall pantry and a spacious center island. Natural cherry cabinetry offers soft-close drawers, rollout shelving and custom spice and knife storage. The inviting family room centers around a cozy fireplace, while the adjacent mudroom/laundry room includes a utility sink and convenient access to both the garage and backyard. Upstairs, the spacious primary suite features a vaulted ceiling, an oversized walk-in closet and a beautifully renovated bath with dual vanities, a large soaking tub and a separate shower with a built-in seat. All four bedrooms feature hardwood flooring and generous closet space. The full finished basement significantly expands the home's living space and includes a full bathroom. It is an ideal setting for children and their friends to gather, enjoy games or watch movies, while also providing comfortable and private accommodations for visiting family members or in-laws. Major exterior improvements include a roof and siding installed approximately five years ago. Marvin windows and a sliding door add lasting quality and efficiency. The finished garage features an epoxy floor and an extra-tall garage door, offering easy clearance and parking for a pickup truck. Outside, enjoy a fenced yard, paver patio and plenty of room for entertaining or relaxing. Custom window treatments remain. A beautifully updated and exceptionally well-maintained home in a prime Palatine location! The LG Styler in the foyer and the speaker systems are not included.
Location
State IL
County Cook
Community Curbs, Sidewalks, Street Lights, Street Paved
Rooms
Basement Unfinished, Full
Interior
Interior Features Cathedral Ceiling(s), Built-in Features, Walk-In Closet(s)
Heating Natural Gas, Forced Air
Cooling Central Air
Flooring Hardwood
Fireplaces Number 1
Fireplaces Type Attached Fireplace Doors/Screen, Gas Log
Fireplace Y
Appliance Microwave, Dishwasher, Refrigerator, High End Refrigerator, Washer, Dryer, Disposal, Stainless Steel Appliance(s), Cooktop, Oven, Range Hood
Laundry Main Level, Gas Dryer Hookup, In Unit, Sink
Exterior
Garage Spaces 2.0
View Y/N true
Roof Type Asphalt
Building
Lot Description Mature Trees
Story 2 Stories
Foundation Concrete Perimeter
Sewer Public Sewer
Water Public
Structure Type Aluminum Siding
New Construction false
Schools
Elementary Schools Hunting Ridge Elementary School
Middle Schools Plum Grove Middle School
High Schools Wm Fremd High School
School District 15, 15, 211
Others
HOA Fee Include None
Ownership Fee Simple
Special Listing Condition None
Read Less

© 2026 Listings courtesy of MRED as distributed by MLS GRID. All Rights Reserved.
