
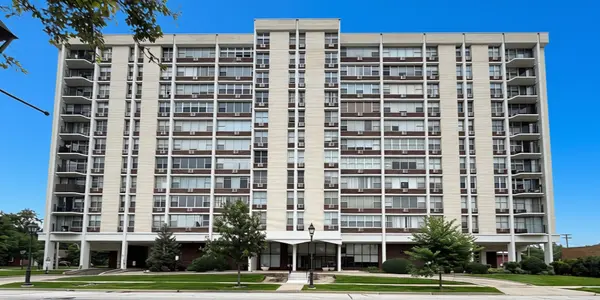
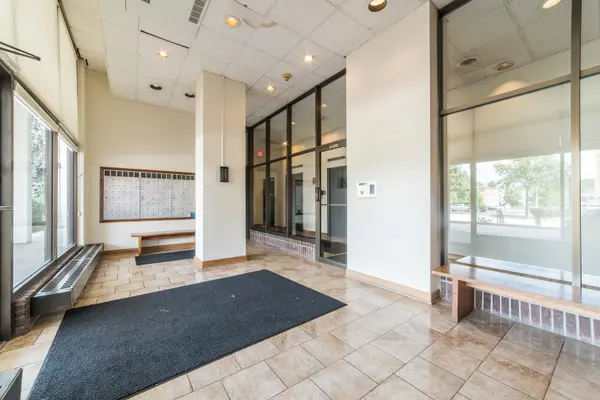

Bought with John Reedy, JR of J.W. Reedy Realty
For more information regarding the value of a property, please contact us for a free consultation.
33 N Main ST #9F Lombard, IL 60148
Want to know what your home might be worth? Contact us for a FREE valuation!

Our team is ready to help you sell your home for the highest possible price ASAP
Key Details
Sold Price -
Property Type Condo
Sub Type Condo
Listing Status Sold
Purchase Type For Sale
Square Footage 810 sqft
Subdivision Lombard Tower
MLS Listing ID 12721331
Sold Date -
Bedrooms 1
Full Baths 1
HOA Fees $363/mo
Year Built 1970
Annual Tax Amount $513
Tax Year 2025
Lot Dimensions Common
Property Sub-Type Condo
Property Description
Welcome to Lombard Tower! Perched on the 9th floor, this one-bedroom condo offers breathtaking sunset views above the treetops. The floor plan features a bright, spacious living room with wall-to-wall windows, a separate formal dining room, kitchen with updated countertops, and an updated bathroom with brand new vinyl tile flooring. The newly installed windows provide abundant natural light while enhancing ventilation and comfort. Included are one underground garage parking space (Space 50), a private storage locker, secure entry, elevator access, and coin laundry. This location is hard to beat! Just one block from Downtown Lombard with its restaurants, shops, and Metra station. Enjoy an active lifestyle with the Great Western Trail just two blocks away, the Illinois Prairie Path nearby, and beautiful Lilacia Park just a few blocks away. Convenient access to I-355, I-290, and I-294. Lombard Tower offers covered patios and expansive green space for relaxing outdoors. Although conveniently located near the heart of downtown, the building is nestled within an established single-family neighborhood, creating a peaceful setting. An affordable home in an unbeatable location.
Location
State IL
County Dupage
Rooms
Basement None
Interior
Heating Natural Gas, Steam
Cooling Window Unit(s)
Fireplace N
Appliance Range, Microwave, Refrigerator
Laundry Common Area
Exterior
Garage Spaces 1.0
Community Features Bike Room/Bike Trails, Coin Laundry, Elevator in Residence, Storage, Party Room, Patio
View Y/N true
Building
Sewer Public Sewer
Water Lake Michigan
Structure Type Brick
New Construction false
Schools
Elementary Schools Pleasant Lane Elementary School
Middle Schools Glenn Westlake Middle School
High Schools Glenbard East High School
School District 44, 44, 87
Others
Pets Allowed Cats OK, Dogs OK, Number Limit, Size Limit
HOA Fee Include Heat,Water,Gas,Parking,Insurance,Exterior Maintenance,Lawn Care,Scavenger,Snow Removal
Ownership Condo
Special Listing Condition None
Read Less

© 2026 Listings courtesy of MRED as distributed by MLS GRID. All Rights Reserved.
