

Bought with Karen Nalewajk of Fulton Grace Realty
For more information regarding the value of a property, please contact us for a free consultation.
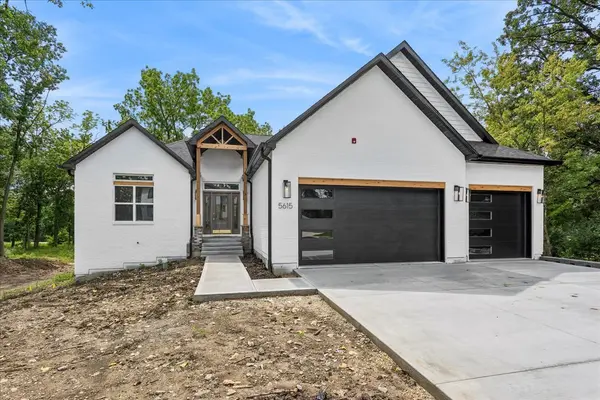
5615 Airdrie CT Hoffman Estates, IL 60192
Want to know what your home might be worth? Contact us for a FREE valuation!

Our team is ready to help you sell your home for the highest possible price ASAP
Key Details
Sold Price -
Property Type Single Family Home
Sub Type Detached Single
Listing Status Sold
Purchase Type For Sale
Square Footage 4,628 sqft
Subdivision Airdrie Estates
MLS Listing ID 12539984
Sold Date -
Bedrooms 5
Full Baths 4
Half Baths 1
HOA Fees $41/ann
Year Built 2026
Annual Tax Amount $4,492
Tax Year 2025
Lot Size 0.520 Acres
Lot Dimensions 131 X 250 X 133 X 249
Property Sub-Type Detached Single
Property Description
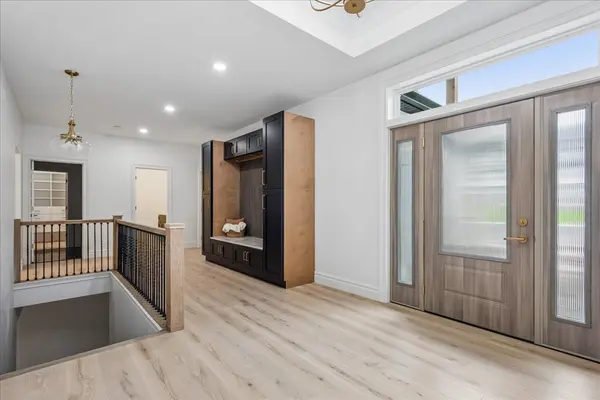
Discover luxury living in this new construction ranch home-4,628 sq ft of premier design nestled in a custom community surrounded by mature oak, walnut, and maple trees. This spacious residence features 9' ceilings throughtout with 10' ceilings in great room and master bedroom. The open-concept layout has 3 bedrooms, 3.1 baths, plus a private office on the main level-perfect for remote work or flex use. Step into a dramatic great room with custom built-in cabinetry, 10' ceilings, and laminate white oak flooring flowing throughout the main level. The gourmet kitchen showcases white cabinetry, a white oak island, quartzizte countertops, and a full-height ceramic tile backsplash with brushed gold finishes, ideal for everyday cooking and entertaining. The luxurious primary suite offers 10' ceilings and a spa-inspired bath with porcelain tile floors and shower finishes and a deep soaking bathtub. A walk-out lower level expands your living space with 2 additional bedrooms, a full bath, large entertainment area, wet bar, and optional secondary office/study zone. Additional highlights include 7" baseboards, custom 7' tall shower doors, an attached 3-car garage, and a deck overlooking your 1/2-acre lot-perfect for outdoor entertaining and play. Enjoy the peaceful setting of a custom home subdivision with a scenic .4-mile walking path encircling the private lake, shaded by beautiful mature trees. The perfect blend of nature, craftsmanship, and modern luxury-your dream new construction home awaits!
Location
State IL
County Cook
Community Lake, Curbs, Street Paved
Rooms
Basement Finished, Full, Walk-Out Access
Interior
Interior Features 1st Floor Bedroom, In-Law Floorplan, 1st Floor Full Bath, Built-in Features, Walk-In Closet(s), High Ceilings, Open Floorplan, Quartz Counters
Heating Natural Gas
Cooling Central Air
Flooring Laminate
Fireplace N
Appliance Range, Microwave, Dishwasher, Refrigerator
Laundry Main Level, Gas Dryer Hookup, In Unit
Exterior
Garage Spaces 3.0
View Y/N true
Roof Type Asphalt
Building
Lot Description Cul-De-Sac, Wooded, Mature Trees
Story 1 Story
Foundation Concrete Perimeter
Sewer Public Sewer
Water Public
Structure Type Vinyl Siding,Brick
New Construction true
Schools
Elementary Schools Timber Trails Elementary School
Middle Schools Abbott/Legacy West
High Schools Elgin High School
School District 46, U46, 46
Others
HOA Fee Include Insurance
Ownership Fee Simple w/ HO Assn.
Special Listing Condition None
Read Less

© 2026 Listings courtesy of MRED as distributed by MLS GRID. All Rights Reserved.
