


Bought with Venkateshwar Talari of Coldwell Banker Realty
For more information regarding the value of a property, please contact us for a free consultation.
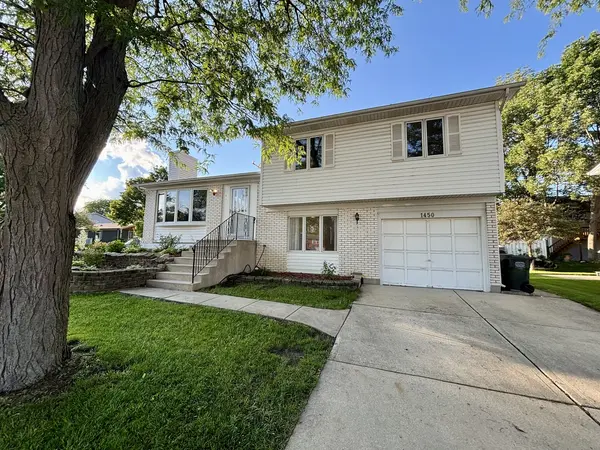
1450 Sturbridge CT Hoffman Estates, IL 60192
Want to know what your home might be worth? Contact us for a FREE valuation!

Our team is ready to help you sell your home for the highest possible price ASAP
Key Details
Sold Price -
Property Type Single Family Home
Sub Type Detached Single
Listing Status Sold
Purchase Type For Sale
Square Footage 1,600 sqft
MLS Listing ID 12707195
Sold Date -
Style Split Level
Bedrooms 3
Full Baths 1
Half Baths 1
Year Built 1976
Annual Tax Amount $8,890
Tax Year 2023
Lot Size 5,009 Sqft
Lot Dimensions 5011
Property Sub-Type Detached Single
Property Description
Welcome to this beautifully maintained, move-in-ready home nestled on a quiet cul-de-sac in the highly sought-after Sturbridge subdivision and the award-winning Fremd High School District. New appliances, freshly painted throughout, this inviting 3-bedroom, 1.5-bath home features brand-new carpeting throughout the upper level, hardwood flooring on the main level, and a beautifully finished lower level with natural stone flooring, offering the perfect space for a family room, recreation area, home office, or gym. The bright and functional floor plan is filled with natural light and provides comfortable living for everyday life and entertaining. Step outside to enjoy the private backyard, ideal for relaxing or hosting family and friends. Conveniently located near parks, forest preserves, shopping, dining, Metra, and major expressways, this home offers an exceptional combination of quality, comfort, and location. Brand new HVAC system. Don't miss this outstanding opportunity to own a move-in-ready home in one of Hoffman Estates' most desirable neighborhoods.
Location
State IL
County Cook
Rooms
Basement Finished, Crawl Space, Walk-Out Access
Interior
Interior Features Vaulted Ceiling(s)
Heating Natural Gas
Cooling Central Air
Fireplaces Number 1
Fireplaces Type Gas Starter
Fireplace Y
Appliance Range, Microwave, Dishwasher, Refrigerator
Laundry In Unit
Exterior
Garage Spaces 1.0
View Y/N true
Roof Type Asphalt
Building
Story Split Level
Sewer Public Sewer
Water Public
Structure Type Vinyl Siding,Brick
New Construction false
Schools
Elementary Schools Frank C Whiteley Elementary Scho
Middle Schools Plum Grove Middle School
High Schools Wm Fremd High School
School District 15, 15, 211
Others
HOA Fee Include None
Ownership Fee Simple
Special Listing Condition None
Read Less

© 2026 Listings courtesy of MRED as distributed by MLS GRID. All Rights Reserved.
