

Bought with Wincy Mathew of @properties Christie's International Real Estate
For more information regarding the value of a property, please contact us for a free consultation.
1545 N Courtland DR Arlington Heights, IL 60004
Want to know what your home might be worth? Contact us for a FREE valuation!

Our team is ready to help you sell your home for the highest possible price ASAP
Key Details
Sold Price -
Property Type Condo
Sub Type Condo,Townhouse-Ranch
Listing Status Sold
Purchase Type For Sale
Square Footage 1,910 sqft
Subdivision Arlington On The Ponds
MLS Listing ID 12708611
Sold Date -
Bedrooms 2
Full Baths 2
HOA Fees $366/mo
Year Built 1990
Annual Tax Amount $6,941
Tax Year 2025
Lot Dimensions per survey
Property Sub-Type Condo,Townhouse-Ranch
Property Description
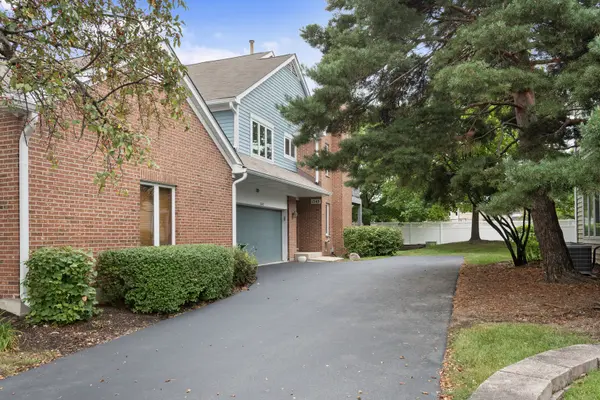
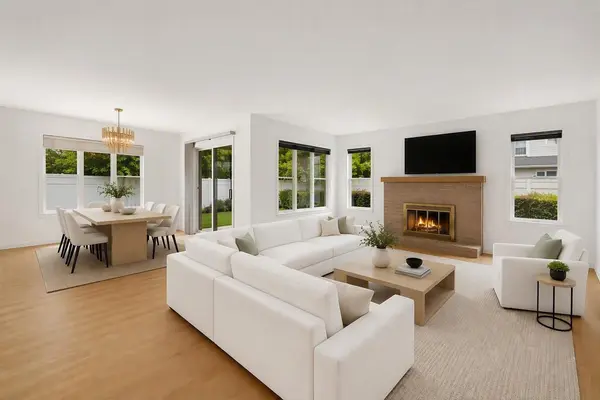
Beautiful, exceptionally spacious and sunny condo with standout features of a rare huge private basement and 2-car attached garage. Large windows fill the 1,910-square-foot main floor with natural light, highlighting maple floors throughout and the beautiful fresh paint. The eat-in kitchen and separate dining room connect seamlessly to a private deck, perfect for morning coffee or outdoor grilling. A large primary suite features a walk-in closet and private bath, and down the hall is a second spacious bedroom and a full hall bath. A great laundry room and attached 2 car garage complete the main level. Head down to the newly painted and carpeted private basement offering a huge recreation area and multiple storage rooms totaling an additional 1,910 square feet of usable space - making this a total 3,810 square foot condo! Combined with the attached 2-car garage and seriously oversized private driveway, this is a level of space and flexibility rarely available in this community!
Location
State IL
County Cook
Rooms
Basement Partially Finished, Storage Space, Full
Interior
Interior Features Storage, Walk-In Closet(s)
Heating Natural Gas, Forced Air
Cooling Central Air
Flooring Laminate
Fireplaces Number 1
Fireplaces Type Wood Burning, Gas Starter
Fireplace Y
Appliance Range, Microwave, Dishwasher, Refrigerator, Washer, Dryer
Laundry Main Level, In Unit
Exterior
Garage Spaces 2.0
View Y/N true
Building
Sewer Public Sewer
Water Public
Structure Type Vinyl Siding,Brick
New Construction false
Schools
Elementary Schools Betsy Ross Elementary School
Middle Schools Macarthur Middle School
High Schools John Hersey High School
School District 23, 23, 214
Others
Pets Allowed Cats OK, Dogs OK
HOA Fee Include Insurance,Exterior Maintenance,Lawn Care,Scavenger,Snow Removal
Ownership Condo
Special Listing Condition None
Read Less

© 2026 Listings courtesy of MRED as distributed by MLS GRID. All Rights Reserved.
