

Bought with Diane Nowaczyk of Listing Leaders Northwest, Inc
For more information regarding the value of a property, please contact us for a free consultation.
15033 W Redwood LN Libertyville, IL 60048
Want to know what your home might be worth? Contact us for a FREE valuation!

Our team is ready to help you sell your home for the highest possible price ASAP
Key Details
Sold Price -
Property Type Single Family Home
Sub Type Detached Single
Listing Status Sold
Purchase Type For Sale
Square Footage 2,411 sqft
MLS Listing ID 12721677
Sold Date -
Style Colonial
Bedrooms 4
Full Baths 2
Half Baths 1
HOA Fees $5/ann
Year Built 1968
Annual Tax Amount $13,404
Tax Year 2025
Lot Size 0.459 Acres
Lot Dimensions 100X200
Property Sub-Type Detached Single
Property Description
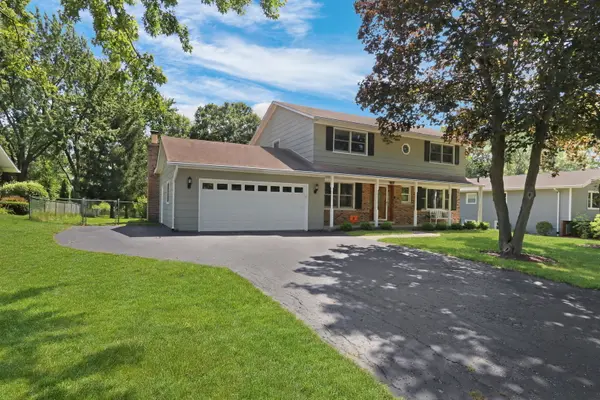
One of the Best Lots in Countryside Manor! Backing to 52 acres of Libertyville Township Open Space, this exceptional property offers incredible, uninterrupted views and a level of privacy that's hard to find. Enjoy the peaceful setting from your own backyard while still being just minutes from everything Libertyville has to offer. One of the largest homes in the neighborhood, this spacious two-story home features over 2,400 square feet, 4 bedrooms, 2.5 bathrooms, and a fantastic floor plan designed for comfortable everyday living and entertaining. The main level offers generous living and dining spaces, hardwood floors throughout most of the home, and a layout that flows effortlessly from room to room. The expansive screened porch with skylights is the perfect place to enjoy your morning coffee while the adjoining deck overlooks the fenced backyard. The finished basement provides valuable additional living space for a recreation room, home office, fitness area, or playroom. The location truly sets this home apart. If you've been looking for space, privacy, an exceptional floor plan, and one of the most desirable locations in Countryside Manor, this is the home you've been waiting for.
Location
State IL
County Lake
Community Curbs, Street Lights, Street Paved
Rooms
Basement Partially Finished, Full
Interior
Interior Features Hot Tub
Heating Natural Gas
Cooling Central Air
Flooring Hardwood
Fireplaces Number 1
Fireplaces Type Wood Burning, Attached Fireplace Doors/Screen, Gas Log, Gas Starter
Fireplace Y
Laundry Laundry Chute
Exterior
Garage Spaces 2.0
View Y/N true
Roof Type Asphalt
Building
Lot Description Nature Preserve Adjacent
Story 2 Stories
Foundation Concrete Perimeter
Sewer Public Sewer
Water Lake Michigan, Public
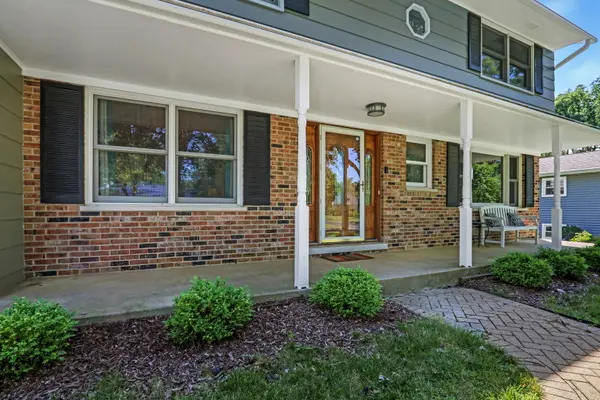
Structure Type Brick,Masonite
New Construction false
Schools
Elementary Schools Oak Grove Elementary School
Middle Schools Oak Grove Elementary School
School District 68, 68, 128
Others
HOA Fee Include Other
Ownership Fee Simple
Special Listing Condition None
Read Less

© 2026 Listings courtesy of MRED as distributed by MLS GRID. All Rights Reserved.
