

Bought with Suzanne Fox of Keller Williams Premiere Properties
For more information regarding the value of a property, please contact us for a free consultation.
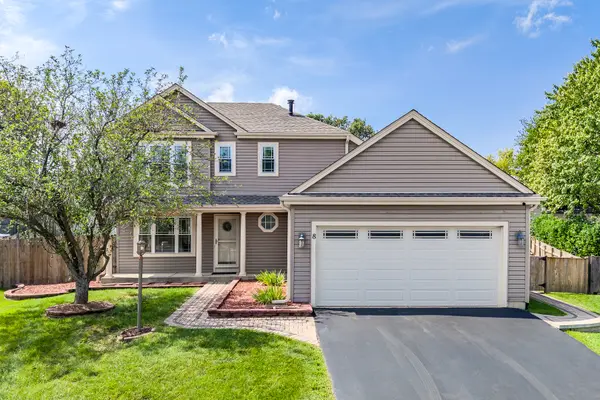
8 Arthur CT Streamwood, IL 60107
Want to know what your home might be worth? Contact us for a FREE valuation!

Our team is ready to help you sell your home for the highest possible price ASAP
Key Details
Sold Price -
Property Type Single Family Home
Sub Type Detached Single
Listing Status Sold
Purchase Type For Sale
Square Footage 1,609 sqft
Subdivision Oak Knolls
MLS Listing ID 12751732
Sold Date -
Bedrooms 3
Full Baths 2
Half Baths 1
Year Built 1990
Annual Tax Amount $7,847
Tax Year 2025
Lot Size 8,712 Sqft
Lot Dimensions 8867
Property Sub-Type Detached Single
Property Description
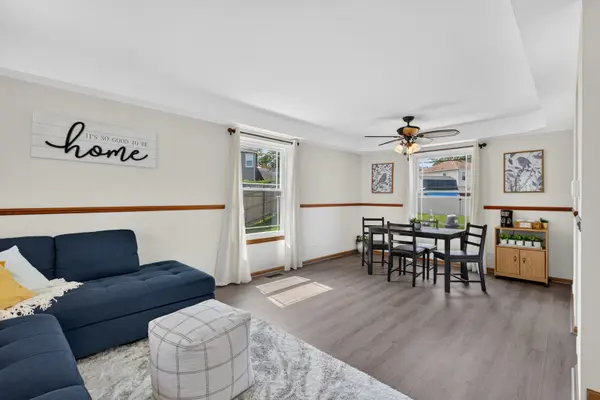
Welcome to 8 Arthur Ct in Streamwood! Located in the desirable Oak Knolls neighborhood, this meticulously maintained 3-bedroom, 2.5 bath home offers a spacious layout with plenty to love. Natural light is abundant in this home. The main level welcomes you with a bright living room with separate dining area, a family room with vaulted ceilings, an eat-in kitchen, and a half bath. Upstairs, you'll find three generously sized bedrooms and a full bath. Your primary suite features a walk-in closet with en-suite full bath. Outside you will discover your private, fully fenced, backyard retreat designed for fun and relaxation. Enjoy your private swimming oasis with heated pool that includes a partial wrap-around deck. This backyard is perfect summer gatherings, grilling, fall nights around the fire pit or relaxing at the end of the day. An attached heated 2-car garage provides plenty of additional storage. Updates include all new flooring and paint throughout, newer HVAC, roof, hot water tank, and washer/dryer. With parks, schools, shopping, dining, and I-90 all nearby, this home is in an ideal location. Welcome to your new home!
Location
State IL
County Cook
Rooms
Basement Crawl Space
Interior
Interior Features Vaulted Ceiling(s), Walk-In Closet(s), Separate Dining Room, Pantry
Heating Natural Gas
Cooling Central Air
Flooring Laminate, Carpet
Fireplace N
Laundry Main Level, In Unit, Laundry Closet
Exterior
Exterior Feature Fire Pit
Garage Spaces 2.0
View Y/N true
Roof Type Asphalt
Building
Lot Description Cul-De-Sac
Story 2 Stories
Sewer Public Sewer
Water Lake Michigan, Public
Structure Type Vinyl Siding
New Construction false
Schools
Elementary Schools Hanover Countryside Elementary S
Middle Schools Canton Middle School
High Schools Streamwood High School
School District 46, U46, 46
Others
HOA Fee Include None
Ownership Fee Simple
Special Listing Condition None
Read Less

© 2026 Listings courtesy of MRED as distributed by MLS GRID. All Rights Reserved.
