


Bought with Bhavna Mehrotra of Charles Rutenberg Realty of IL
For more information regarding the value of a property, please contact us for a free consultation.
41W210 Mare LN Elburn, IL 60119
Want to know what your home might be worth? Contact us for a FREE valuation!

Our team is ready to help you sell your home for the highest possible price ASAP
Key Details
Sold Price -
Property Type Single Family Home
Sub Type Detached Single
Listing Status Sold
Purchase Type For Sale
Square Footage 2,500 sqft
Subdivision Appaloosa West
MLS Listing ID 12752118
Sold Date -
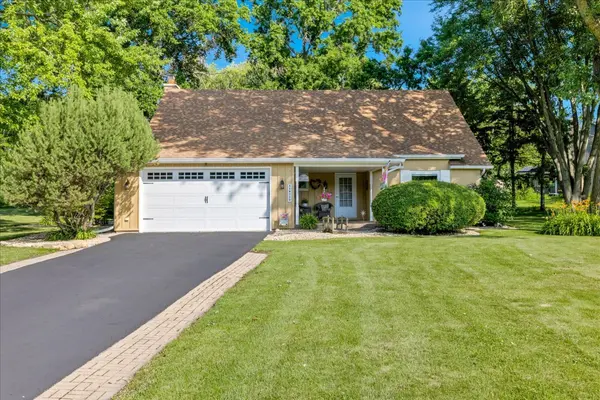
Style Cape Cod
Bedrooms 4
Full Baths 2
Half Baths 1
Year Built 1977
Annual Tax Amount $8,092
Tax Year 2025
Lot Size 0.950 Acres
Lot Dimensions 175x234
Property Sub-Type Detached Single
Property Description
Welcome home to this beautifully maintained Cape Cod offering 4 bedrooms, 2.5 baths, and a semi-finished basement. Thoughtfully updated throughout, this move-in ready home combines timeless charm with modern finished - including a new roof installed in 2023 for added peace of mind. The spacious kitchen features updated cabinetry, stainless steel appliances, and granite countertops, making it perfect for both everyday living and entertaining. Bathrooms have been tastefully renovated with granite vanities and tiled showers. New luxury vinyl plank flooring welcomes you into the grand foyer and into the kitchen and newer carpeting through-out the home.Relax in the inviting family room highlighted by a cozy gas fireplace, or enjoy your morning coffee and evening sunsets in the bright sunroom overlooking the private backyard. Situated on a highly desirable 0.95 - acre corner lot, the property is anchored by a mature tree line that provides privacy and a picturesque setting. A 2 car attached garage and a 24'x18' storage shed provide ample space for vehicles, tools, hobbies, and recreational equipment. Offering the perfect blend of comfort, style and functionality, this exceptional property is ready for its next owners to move in and enjoy.
Location
State IL
County Kane
Community Street Paved
Rooms
Basement Partially Finished, Full
Interior
Heating Natural Gas
Cooling Central Air
Fireplaces Number 1
Fireplaces Type Gas Log
Fireplace Y
Appliance Range, Microwave, Dishwasher, Refrigerator, Washer, Dryer, Stainless Steel Appliance(s)
Laundry Main Level
Exterior
Garage Spaces 2.0
View Y/N true
Roof Type Asphalt
Building
Lot Description Corner Lot
Story 2 Stories
Foundation Concrete Perimeter
Sewer Septic Tank
Water Well
Structure Type Cedar
New Construction false
Schools
Elementary Schools Wasco Elementary School
Middle Schools Thompson Middle School
High Schools St Charles North High School
School District 303, 303, 303
Others
HOA Fee Include None
Ownership Fee Simple
Special Listing Condition None
Read Less

© 2026 Listings courtesy of MRED as distributed by MLS GRID. All Rights Reserved.
