

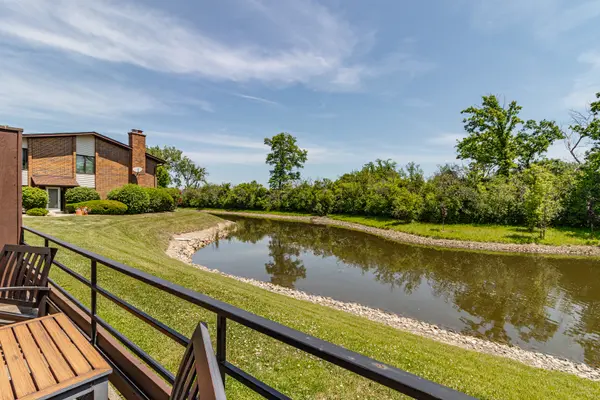

Bought with Cory Albiani of @properties Christie's International Real Estate
For more information regarding the value of a property, please contact us for a free consultation.
1071 Deerfield PL Highland Park, IL 60035
Want to know what your home might be worth? Contact us for a FREE valuation!

Our team is ready to help you sell your home for the highest possible price ASAP
Key Details
Sold Price -
Property Type Townhouse
Sub Type Townhouse-2 Story
Listing Status Sold
Purchase Type For Sale
Square Footage 1,548 sqft
Subdivision Manors
MLS Listing ID 12738812
Sold Date -
Bedrooms 2
Full Baths 2
Half Baths 1
HOA Fees $350/mo
Year Built 1980
Annual Tax Amount $7,844
Tax Year 2025
Lot Dimensions COMMON
Property Sub-Type Townhouse-2 Story
Property Description
Welcome to this absolutely charming 2-bedroom, 2.1-bath townhome in a highly sought-after Highland Park location w/ beautiful pond views. The living room features a gas-log fireplace, overlooks the pond, and has direct access to a private patio, perfect for relaxing or enjoying your morning coffee. The kitchen offers ample cabinet space, a casual eating area, and a large window overlooking the courtyard. A detached garage is conveniently located just off the kitchen.Upstairs, the spacious primary suite enjoys peaceful pond views. The second bedroom is generously sized, and the loft provides flexible space for a home office, reading area, or den. Additional features include abundant guest parking and a location close to downtown Highland Park, the Metra, parks, pools, shopping, dining, and expressway access. This home offers a great opportunity to update and make it your own while enjoying low-maintenance living in a scenic setting.
Location
State IL
County Lake
Rooms
Basement None
Interior
Interior Features Walk-In Closet(s), Open Floorplan
Heating Natural Gas, Forced Air
Cooling Central Air
Fireplaces Number 1
Fireplaces Type Attached Fireplace Doors/Screen, Gas Log
Fireplace Y
Appliance Range, Dishwasher, Refrigerator, Washer, Dryer, Stainless Steel Appliance(s), Range Hood
Laundry Main Level, Washer Hookup, In Unit
Exterior
Exterior Feature Balcony
Garage Spaces 1.0
View Y/N true
Roof Type Asphalt
Building
Lot Description Common Grounds, Landscaped
Sewer Public Sewer
Water Lake Michigan, Public
Structure Type Brick
New Construction false
Schools
Elementary Schools Sherwood Elementary School
Middle Schools Elm Place School
High Schools Highland Park High School
School District 112, 112, 113
Others
Pets Allowed Cats OK, Dogs OK
HOA Fee Include Insurance,Exterior Maintenance,Lawn Care,Scavenger,Snow Removal
Ownership Condo
Special Listing Condition None
Read Less

© 2026 Listings courtesy of MRED as distributed by MLS GRID. All Rights Reserved.
