


Bought with Dima Shaheen of Baird & Warner
For more information regarding the value of a property, please contact us for a free consultation.
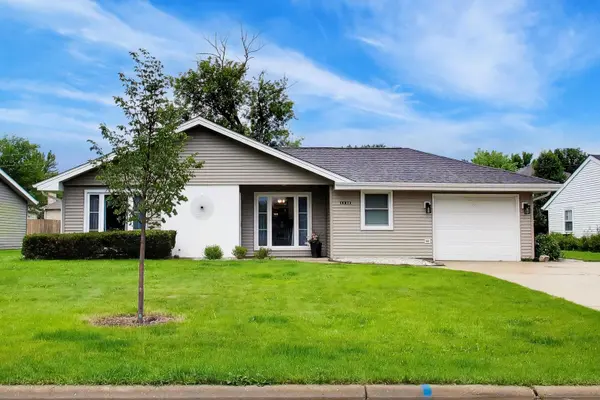
1430 Sequoia LN Darien, IL 60561
Want to know what your home might be worth? Contact us for a FREE valuation!

Our team is ready to help you sell your home for the highest possible price ASAP
Key Details
Sold Price -
Property Type Single Family Home
Sub Type Detached Single
Listing Status Sold
Purchase Type For Sale
Square Footage 2,459 sqft
Subdivision Brookhaven Manor
MLS Listing ID 12732482
Sold Date -
Style Ranch
Bedrooms 4
Full Baths 2
Year Built 1961
Annual Tax Amount $7,067
Tax Year 2024
Lot Size 9,583 Sqft
Lot Dimensions 70 X 136
Property Sub-Type Detached Single
Property Description
Welcome to 1430 Sequoia Lane, a beautifully updated ranch offering 4 bedrooms, 2 full bathrooms, 2459 square feet of thoughtfully designed living space. Enjoy peace of mind with major exterior improvements, including a brand-new roof, brand-new siding, and brand-new gutters, all installed in 2026. Meticulously maintained and truly move-in ready, this home seamlessly blends modern updates with a functional layout designed for comfortable everyday living and effortless entertaining. The heart of the home is the spacious kitchen, featuring an impressive oversized granite island, abundant cabinetry, and generous prep space for cooking, gathering, and hosting family and friends. All kitchen appliances and washer and dryer are new 2021. Just beyond, the expansive family room provides a warm and inviting retreat, complete with a newly insulated ceiling for enhanced year-round comfort and energy efficiency. The desirable ranch floor plan offers the convenience of single-level living, complemented by generously sized bedrooms and versatile living spaces to accommodate a variety of lifestyles. Perfectly situated in one of Darien's established neighborhoods, this home offers convenient access to shopping, dining, parks, and everyday amenities. Outdoor enthusiasts will appreciate being just minutes from Waterfall Glen Forest Preserve, offering miles of scenic trails for walking, running, and biking, along with nearby parks and recreational opportunities. Commuters will love the easy access to I-55 and I-355, making travel throughout the western suburbs and downtown Chicago a breeze. Located within highly regarded Darien School District 61 and Community High School District 99, this exceptional home offers the perfect blend of comfort, convenience, and community. This is a wonderful opportunity to own a beautifully updated home in one of Darien's most desirable neighborhoods. Move right in and start enjoying everything 1430 Sequoia Lane has to offer!
Location
State IL
County Dupage
Community Curbs, Street Paved
Rooms
Basement None
Interior
Interior Features 1st Floor Bedroom, 1st Floor Full Bath, Open Floorplan, Granite Counters, Separate Dining Room
Heating Natural Gas, Forced Air, Zoned
Cooling Central Air, Window Unit(s)
Fireplaces Number 1
Fireplaces Type Gas Log, Gas Starter, Stubbed in Gas Line
Fireplace Y
Appliance Microwave, Dishwasher, Refrigerator, Washer, Dryer, Cooktop, Oven, Range Hood
Laundry Main Level, Gas Dryer Hookup, In Unit
Exterior
Garage Spaces 1.5
View Y/N true
Roof Type Asphalt
Building
Lot Description Landscaped
Story 1 Story
Foundation Concrete Perimeter
Sewer Public Sewer, Storm Sewer
Water Lake Michigan, Public
Structure Type Vinyl Siding,Frame
New Construction false
Schools
Elementary Schools Lace Elementary School
Middle Schools Eisenhower Junior High School
High Schools South High School
School District 61, 61, 99
Others
HOA Fee Include None
Ownership Fee Simple
Special Listing Condition None
Read Less

© 2026 Listings courtesy of MRED as distributed by MLS GRID. All Rights Reserved.
