


Bought with Valentino Ranallo of CENTURY 21 New Heritage West
For more information regarding the value of a property, please contact us for a free consultation.
7104 Nassau CT Fox Lake, IL 60020
Want to know what your home might be worth? Contact us for a FREE valuation!

Our team is ready to help you sell your home for the highest possible price ASAP
Key Details
Sold Price -
Property Type Condo
Sub Type 1/2 Duplex,Condo
Listing Status Sold
Purchase Type For Sale
Square Footage 791 sqft
Subdivision Leisure Village
MLS Listing ID 12742902
Sold Date -
Bedrooms 1
Full Baths 1
HOA Fees $259/mo
Year Built 1978
Annual Tax Amount $1,987
Tax Year 2025
Lot Dimensions INTEGRAL
Property Sub-Type 1/2 Duplex,Condo
Property Description
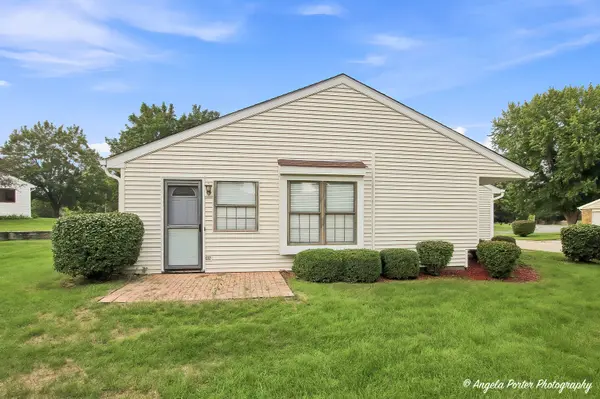
Welcome to Leisure Village, a desirable gated 55+ active adult community! This rarely available ranch duplex is one of only 17 of its model and offers a private entrance, attached oversized one-car garage, and a peaceful location. The home features a spacious living room and dining room, kitchen with table space and a door to the patio and yard, and a convenient laundry closet with washer and dryer. Wood laminate flooring extends through the living room, dining room and bedroom. The home is ready for updating, offering an excellent opportunity to add your personal style and create a home you can enjoy for years to come. Leisure Village offers an impressive array of amenities set on approximately 100 acres, including an outdoor pool, pickleball, tennis, bocce ball, 9-hole golf course, picnic areas and a greenhouse. The year-round Recreation Center features a 250-seat auditorium, exercise room, library, pool tables, game rooms and more. Enjoy the convenience of Fox Lake and everything the area has to offer, all within a welcoming active adult community.
Location
State IL
County Lake
Rooms
Basement None
Interior
Interior Features 1st Floor Bedroom, 1st Floor Full Bath
Heating Electric, Baseboard
Cooling Central Air
Flooring Laminate
Fireplace N
Appliance Range, Dishwasher, Refrigerator, Washer, Dryer
Laundry Main Level, Washer Hookup, Electric Dryer Hookup, In Unit, Laundry Closet
Exterior
Garage Spaces 1.0
Community Features Exercise Room, Golf Course, On Site Manager/Engineer, Party Room, Sundeck, Pool, Receiving Room, Tennis Court(s), Clubhouse
View Y/N true
Roof Type Asphalt
Building
Lot Description Common Grounds, Landscaped, Mature Trees
Foundation Concrete Perimeter
Sewer Public Sewer
Water Public
Structure Type Aluminum Siding
New Construction false
Schools
High Schools Grant Community High School
School District 114, 114, 124
Others
Pets Allowed Cats OK, Dogs OK
HOA Fee Include Insurance,Clubhouse,Exercise Facilities,Exterior Maintenance,Lawn Care,Scavenger,Snow Removal
Ownership Condo
Special Listing Condition None
Read Less

© 2026 Listings courtesy of MRED as distributed by MLS GRID. All Rights Reserved.
