


Bought with Peter Petrov of Real People Realty
For more information regarding the value of a property, please contact us for a free consultation.
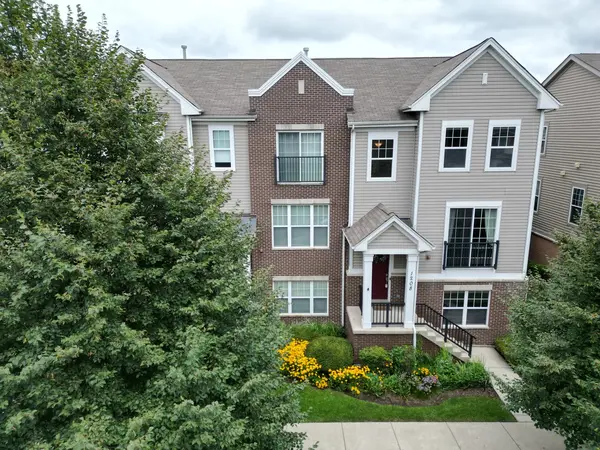
1208 Harding AVE Des Plaines, IL 60016
Want to know what your home might be worth? Contact us for a FREE valuation!

Our team is ready to help you sell your home for the highest possible price ASAP
Key Details
Sold Price -
Property Type Townhouse
Sub Type Townhouse-2 Story
Listing Status Sold
Purchase Type For Sale
Square Footage 2,162 sqft
Subdivision Lexington Park
MLS Listing ID 12728029
Sold Date -
Bedrooms 3
Full Baths 2
Half Baths 1
HOA Fees $225/mo
Year Built 2009
Annual Tax Amount $8,091
Tax Year 2024
Lot Dimensions 23 x 52
Property Sub-Type Townhouse-2 Story
Property Description
Welcome to Lexington Park's largest townhome, the Coventry model. Your new home is an END unit with three additional windows that interior units do not have and one less neighbor to share a common wall with. Coming in at 2,162 square feet, your new home features three bedrooms on the second level, all with cathedral ceilings, 2 full bathrooms on the second level, and your powder room on the main level. The primary bedroom features a walk-in closet and a primary bathroom with double sinks. Your main level has 8-foot ceilings, hardwood floors, an eat-in kitchen, dining and living rooms, and the laundry room is also on this level. The lower level is a great bonus space with a multi-purpose room that can be a family room, home office, kids' playroom, exercise room, or, with the addition of a door, a fourth bedroom. You'll also enjoy having an attached two-car garage with plenty of guest parking on the street. The sellers have replaced some carpet, the dishwasher, microwave, range/oven, refrigerator, and the water heater was replaced in April 2026. Come check out what 1208 Harding has to offer; you'll be glad that you did, and you'll absolutely LOVE living here.
Location
State IL
County Cook
Rooms
Basement Finished, Daylight
Interior
Interior Features Vaulted Ceiling(s)
Heating Natural Gas, Forced Air
Cooling Central Air
Flooring Hardwood
Fireplace Y
Appliance Range, Microwave, Dishwasher, Refrigerator, Washer, Dryer, Disposal, Indoor Grill, Stainless Steel Appliance(s)
Laundry Main Level, Gas Dryer Hookup, In Unit
Exterior
Exterior Feature Balcony
Garage Spaces 2.0
Community Features Park
View Y/N true
Roof Type Asphalt
Building
Foundation Concrete Perimeter
Sewer Public Sewer
Water Public
Structure Type Brick
New Construction false
Schools
Elementary Schools North Elementary School
Middle Schools Chippewa Middle School
High Schools Maine West High School
School District 62, 62, 207
Others
Pets Allowed Cats OK, Dogs OK
HOA Fee Include Parking,Insurance,Exterior Maintenance,Lawn Care,Snow Removal
Ownership Fee Simple w/ HO Assn.
Special Listing Condition None
Read Less

© 2026 Listings courtesy of MRED as distributed by MLS GRID. All Rights Reserved.
