

Bought with Maria Wildoer of Century 21 Integra
For more information regarding the value of a property, please contact us for a free consultation.
20 W Fullerton AVE Glendale Heights, IL 60139
Want to know what your home might be worth? Contact us for a FREE valuation!

Our team is ready to help you sell your home for the highest possible price ASAP
Key Details
Sold Price -
Property Type Single Family Home
Sub Type Detached Single
Listing Status Sold
Purchase Type For Sale
Square Footage 1,592 sqft
MLS Listing ID 12701180
Sold Date -
Bedrooms 4
Full Baths 2
Year Built 1964
Annual Tax Amount $8,616
Tax Year 2024
Lot Dimensions 60x106
Property Sub-Type Detached Single
Property Description
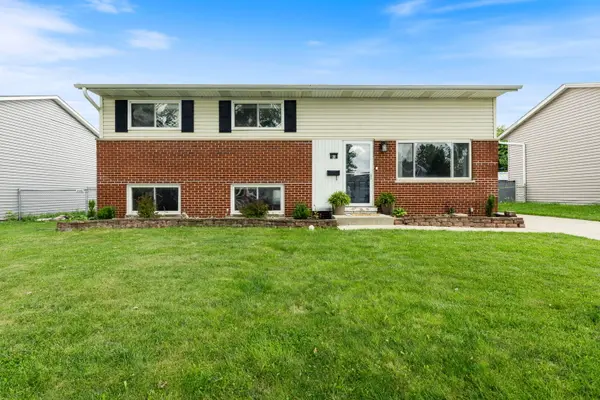
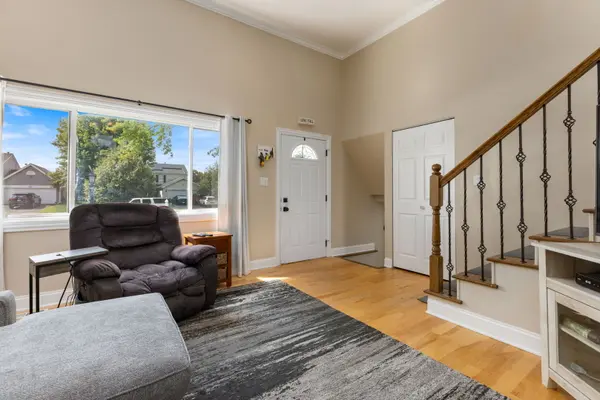
Charming 4-bedroom, 2-bath split-level tucked into a friendly Glendale Heights neighborhood, offering 1,592 total finished sq ft to spread out and make your own. Split-level living means built-in flexibility, cozy up in the lower-level family room, entertain on the open main level, and retreat upstairs for quiet nights in. Updated kitchen and baths add everyday convenience, with four bedrooms and two full baths giving you room to grow. Step outside to a yard with plenty of room to garden, grill, or just relax, a nice extension of the living space when the weather cooperates. Just minutes from Camera Park's splash pad and walking trails, the Glendale Heights Aquatic Center (GH2O) for summer fun, and easy access to shopping and dining along the Army Trail corridor. Commuters will love the quick reach to I-355 and I-290. This one's ready to welcome its next chapter. Come see for yourself!
Location
State IL
County Dupage
Community Park, Curbs, Sidewalks, Street Lights, Street Paved
Rooms
Basement Crawl Space, None
Interior
Heating Natural Gas
Cooling Central Air
Fireplace N
Appliance Range, Microwave, Dishwasher, Refrigerator, Washer, Dryer, Disposal
Laundry Gas Dryer Hookup, Electric Dryer Hookup, In Unit
Exterior
Garage Spaces 2.0
View Y/N true
Roof Type Asphalt
Building
Story Split Level
Foundation Concrete Perimeter
Sewer Public Sewer
Water Public
Structure Type Aluminum Siding
New Construction false
Schools
Elementary Schools Americana Intermediate School
Middle Schools Glenside Middle School
High Schools Glenbard East High School
School District 16, 16, 87
Others
HOA Fee Include None
Ownership Fee Simple
Special Listing Condition List Broker Must Accompany
Read Less

© 2026 Listings courtesy of MRED as distributed by MLS GRID. All Rights Reserved.
