
Bought with Shehjad Ajmeri of United Real Estate - Chicago
For more information regarding the value of a property, please contact us for a free consultation.
1404 Laurel Oaks DR Streamwood, IL 60107
Want to know what your home might be worth? Contact us for a FREE valuation!

Our team is ready to help you sell your home for the highest possible price ASAP
Key Details
Sold Price -
Property Type Condo
Sub Type 1/2 Duplex
Listing Status Sold
Purchase Type For Sale
Square Footage 2,212 sqft
Subdivision Laurel Oaks
MLS Listing ID 12723766
Sold Date -
Bedrooms 2
Full Baths 2
Half Baths 1
HOA Fees $176/mo
Year Built 1996
Annual Tax Amount $5,721
Tax Year 2024
Lot Dimensions 28X140X9X20X131
Property Sub-Type 1/2 Duplex
Property Description
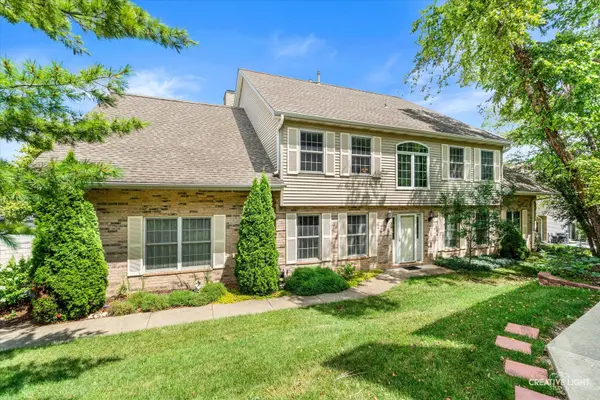
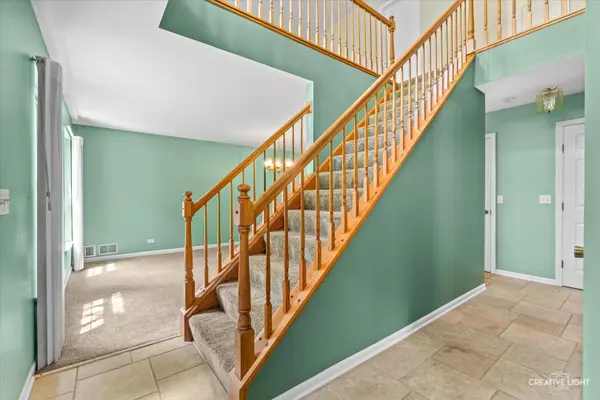
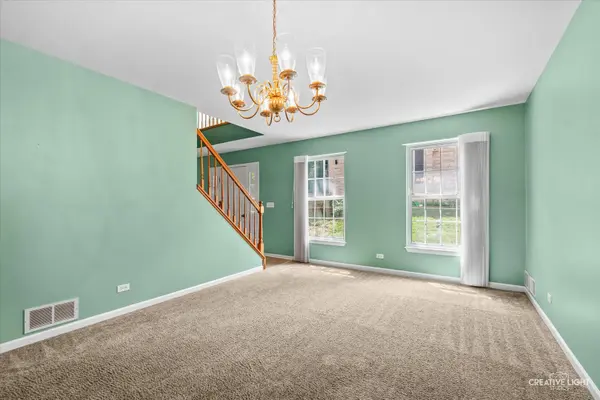
Fantastic, well-maintained duplex offering the perfect combination of space, comfort, and convenience! Spacious family room with sliding glass door to the private patio! Bright kitchen featuring rich wood cabinetry, ample counter space, center island, pantry storage, ceramic tile flooring, recessed lighting, and an open pass-through design perfect for everyday living and entertaining! Separate formal dining room! Generously sized bedrooms and a versatile loft that can easily serve as a second-level family room, home office, playroom, or additional living space. The attached sitting room off the primary bedroom provides endless possibilities, whether you envision a private reading retreat, nursery, exercise room, or office. The oversized two-car garage includes built-in cabinetry, providing exceptional storage and organization. Step outside to enjoy the peaceful, wooded backdrop that creates a private, tranquil setting perfect for relaxing or entertaining. Conveniently located just off Rt 59 with quick access to major highways, shopping, dining, parks, and everyday amenities, this home offers the ideal blend of privacy and accessibility! Move-in ready and meticulously maintained-don't miss this wonderful opportunity!
Location
State IL
County Cook
Rooms
Basement None
Interior
Interior Features Vaulted Ceiling(s), Walk-In Closet(s)
Heating Natural Gas, Forced Air
Cooling Central Air
Fireplace Y
Appliance Range, Microwave, Dishwasher, Refrigerator, Washer, Dryer, Disposal, Humidifier
Laundry Main Level
Exterior
Garage Spaces 2.0
View Y/N true
Roof Type Asphalt
Building
Foundation Concrete Perimeter
Sewer Public Sewer
Water Public
Structure Type Aluminum Siding,Brick
New Construction false
Schools
School District 46, 46, 46
Others
Pets Allowed Cats OK, Dogs OK
HOA Fee Include Insurance,Lawn Care,Snow Removal
Ownership Fee Simple w/ HO Assn.
Special Listing Condition Exceptions-Call List Office
Read Less

© 2026 Listings courtesy of MRED as distributed by MLS GRID. All Rights Reserved.
