


Bought with Eleftheria Latka of Delta Realty, Corp.
For more information regarding the value of a property, please contact us for a free consultation.
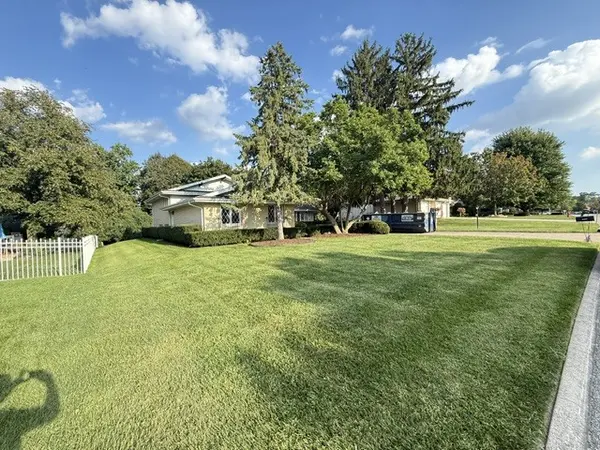
12217 S Flambeau DR Palos Heights, IL 60463
Want to know what your home might be worth? Contact us for a FREE valuation!

Our team is ready to help you sell your home for the highest possible price ASAP
Key Details
Sold Price -
Property Type Single Family Home
Sub Type Detached Single
Listing Status Sold
Purchase Type For Sale
Square Footage 2,000 sqft
Subdivision Navajo Hills
MLS Listing ID 12724641
Sold Date -
Bedrooms 4
Full Baths 2
Half Baths 1
Year Built 1968
Annual Tax Amount $5,559
Tax Year 2024
Lot Dimensions 91.1x124.5x92.1x128.8
Property Sub-Type Detached Single
Property Description
Welcome to this custom-built Navajo Hills home, being offered by the original owner! Located in a highly sought-after neighborhood, this spacious 4-bedroom, 2.1-bath home offers an incredible opportunity to bring your vision and build instant sweat equity. Ready for a refresh, the home features a generous floor plan with plenty of space to make your own. The oversized garage provides additional storage and convenient stairs leading directly to the family room, while the extra-large crawl space offers even more storage options. Step outside to enjoy the spacious backyard patio, perfect for relaxing or entertaining. Ideally located just down the street from an elementary school and park. Enjoy quick access to shopping, restaurants, schools, and more. A fantastic opportunity in a great location-bring your ideas and make this home your own. Welcome Home!
Location
State IL
County Cook
Rooms
Basement Crawl Space
Interior
Heating Natural Gas
Cooling Central Air
Fireplaces Number 1
Fireplace Y
Appliance Range, Microwave, Dishwasher, Refrigerator, Washer, Dryer
Laundry In Unit
Exterior
Garage Spaces 2.0
View Y/N true
Roof Type Asphalt
Building
Story 1.5 Story
Foundation Concrete Perimeter
Sewer Public Sewer
Water Lake Michigan
Structure Type Brick,Wood Siding
New Construction false
Schools
Elementary Schools Chippewa Elementary School
Middle Schools Independence Junior High School
High Schools A B Shepard High School (Campus
School District 128, 128, 218
Others
HOA Fee Include None
Ownership Fee Simple
Special Listing Condition None
Read Less

© 2026 Listings courtesy of MRED as distributed by MLS GRID. All Rights Reserved.
