


Bought with Amisha Kumar of Century 21 Circle
For more information regarding the value of a property, please contact us for a free consultation.
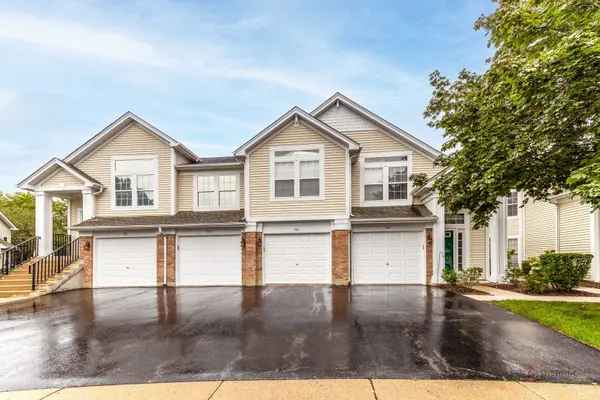
985 Huntington DR Elk Grove Village, IL 60007
Want to know what your home might be worth? Contact us for a FREE valuation!

Our team is ready to help you sell your home for the highest possible price ASAP
Key Details
Sold Price -
Property Type Townhouse
Sub Type Ground Level Ranch
Listing Status Sold
Purchase Type For Sale
Square Footage 1,305 sqft
Subdivision Huntington Chase
MLS Listing ID 12734082
Sold Date -
Bedrooms 2
Full Baths 2
HOA Fees $268/mo
Year Built 1997
Annual Tax Amount $6,378
Tax Year 2025
Lot Dimensions COMMON
Property Sub-Type Ground Level Ranch
Property Description
Move right into this spacious 1,305-square-foot, main-floor ranch condo for easy one-level living with attached garage. Enter through the private entrance into the foyer. The living/dining room features double high ceilings for plenty of light and adds to the spacious feeling. The bright kitchen features granite countertops, a pantry, and a casual eating area. Fresh paint, new carpet, white trim and doors, brushed nickel hardware and updated lighting give the home a clean, refreshed feel. The primary suite includes a large walk-in closet and private bath with an expanded shower. Double doors open to the generously sized second bedroom, which also works beautifully as a home office or den. The attached garage has room for storage and opens right into the laundry room. This is a comfortable, easy-living floor plan and ready to move in.
Location
State IL
County Cook
Rooms
Basement None
Interior
Interior Features Cathedral Ceiling(s), 1st Floor Bedroom, 1st Floor Full Bath, Walk-In Closet(s)
Heating Natural Gas, Forced Air
Cooling Central Air
Fireplace N
Appliance Range, Dishwasher, Refrigerator, Washer, Dryer
Laundry Main Level, Washer Hookup, In Unit
Exterior
Garage Spaces 1.0
View Y/N true
Building
Sewer Public Sewer
Water Public
Structure Type Vinyl Siding
New Construction false
Schools
Elementary Schools Adolph Link Elementary School
Middle Schools Margaret Mead Junior High School
High Schools J B Conant High School
School District 54, 54, 211
Others
Pets Allowed Cats OK, Dogs OK
HOA Fee Include Water,Insurance,Exterior Maintenance,Lawn Care,Scavenger,Snow Removal
Ownership Condo
Special Listing Condition None
Read Less

© 2026 Listings courtesy of MRED as distributed by MLS GRID. All Rights Reserved.
