
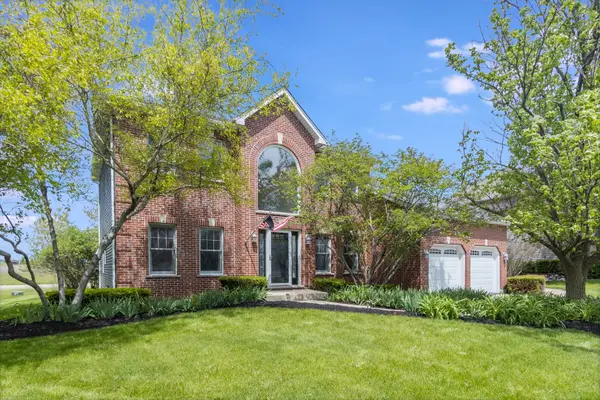
Bought with Joan Walters of john greene, Realtor
For more information regarding the value of a property, please contact us for a free consultation.
932 Merrill New RD Sugar Grove, IL 60554
Want to know what your home might be worth? Contact us for a FREE valuation!

Our team is ready to help you sell your home for the highest possible price ASAP
Key Details
Sold Price -
Property Type Single Family Home
Sub Type Detached Single
Listing Status Sold
Purchase Type For Sale
Square Footage 2,587 sqft
Subdivision Windstone
MLS Listing ID 12701201
Sold Date -
Bedrooms 5
Full Baths 3
Half Baths 1
HOA Fees $32/ann
Year Built 1997
Annual Tax Amount $11,779
Tax Year 2024
Lot Dimensions 91X153X89X151
Property Sub-Type Detached Single
Property Description
Welcome home to this beautifully renovated 5-bedroom, 3.1-bath residence in the highly sought-after Windstone subdivision! From the moment you step inside, you'll be impressed by the stunning two-story family room featuring a cozy fireplace and abundant natural light. The updated eat-in kitchen is perfect for entertaining, offering stainless steel appliances, a center island, and a spacious dining area. The main level also includes a formal living room, formal dining room, private office, dry bar, and a convenient first-floor laundry room with exterior access. Retreat to the spacious primary suite complete with a luxurious en-suite bath featuring a large soaking tub and oversized shower. Three additional generously sized bedrooms complete the second floor. The finished basement adds even more living space with a full bathroom and dedicated workout room - ideal for recreation, guests, or a home gym. Recent updates include newer flooring throughout, modern railings, all new light fixtures, updated kitchen (2022), new plumbing fixtures, two tankless water heaters, and a new AC unit. Step outside to enjoy the beautiful paver patio and park-like backyard setting. This home truly has it all - style, space, and updates throughout. All that's left to do is move in!
Location
State IL
County Kane
Community Park, Tennis Court(S), Lake, Sidewalks, Other
Rooms
Basement Finished, Rec/Family Area, Full
Interior
Interior Features Built-in Features, Walk-In Closet(s)
Heating Natural Gas
Cooling Central Air
Fireplaces Number 1
Fireplaces Type Gas Log
Fireplace Y
Appliance Range, Microwave, Dishwasher, Refrigerator, Washer, Dryer, Disposal, Stainless Steel Appliance(s), Water Softener
Laundry Gas Dryer Hookup
Exterior
Garage Spaces 2.0
View Y/N true
Roof Type Asphalt
Building
Story 2 Stories
Foundation Concrete Perimeter
Sewer Public Sewer
Water Public
Structure Type Vinyl Siding,Brick
New Construction false
Schools
School District 302, 302, 302
Others
HOA Fee Include None
Ownership Fee Simple w/ HO Assn.
Special Listing Condition None
Read Less

© 2026 Listings courtesy of MRED as distributed by MLS GRID. All Rights Reserved.
