


Bought with Lance Kirshner of Compass
For more information regarding the value of a property, please contact us for a free consultation.
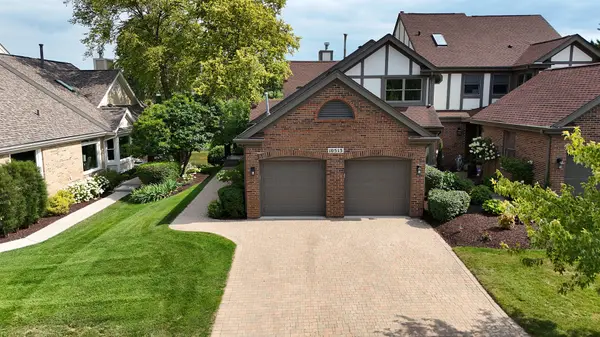
10513 Golf RD Orland Park, IL 60462
Want to know what your home might be worth? Contact us for a FREE valuation!

Our team is ready to help you sell your home for the highest possible price ASAP
Key Details
Sold Price -
Property Type Townhouse
Sub Type Townhouse-2 Story
Listing Status Sold
Purchase Type For Sale
Square Footage 1,900 sqft
Subdivision Crystal Tree
MLS Listing ID 12639789
Sold Date -
Bedrooms 3
Full Baths 3
Half Baths 1
HOA Fees $362/mo
Year Built 1992
Annual Tax Amount $8,246
Tax Year 2024
Lot Dimensions 48x112x42x120
Property Sub-Type Townhouse-2 Story
Property Description
Welcome to Crystal Tree...Luxury Living in a 24/7 Gated Premier Community! This Townhome has been completely redone with high-end finishes, New Pella Patio Doors and Windows (to bring the beauty of the Golf Course indoors), Expanded Gourmet Kitchen with large Island for gatherings and entertaining. Primary Bedroom with remodeled Bath including a walk-in shower on 1st Floor. New HVAC, A/C, Quartz Counter Tops throughout, Floor to Ceiling Tiled Fireplace to accent the dramatic Living Room space. Hardwood flooring on 1st floor, Laundry on Main Floor & Lower Level, New extended Trex Deck to enjoy the serenity of the pond, fountain and golf course view with exceptional privacy plus a new Epoxy garage floor with a Brick Paver Driveway. The Walk-out Lower Level has been completely redone with LP Flooring, a new bath, bedroom, tons of storage and a brick paver patio for the ultimate use of space.
Location
State IL
County Cook
Rooms
Basement Finished, Exterior Entry, Rec/Family Area, Full, Walk-Out Access
Interior
Interior Features Vaulted Ceiling(s), Dry Bar, 1st Floor Bedroom, Quartz Counters
Heating Natural Gas
Cooling Central Air
Flooring Hardwood, Laminate
Fireplaces Number 1
Fireplaces Type Gas Log, Gas Starter
Fireplace Y
Appliance Range, Microwave, Dishwasher, Refrigerator, Disposal, Stainless Steel Appliance(s), Wine Refrigerator, Range Hood, Gas Cooktop
Laundry Main Level, Gas Dryer Hookup, Multiple Locations, Sink
Exterior
Garage Spaces 2.0
View Y/N true
Roof Type Asphalt
Building
Lot Description On Golf Course
Foundation Concrete Perimeter
Sewer Public Sewer
Water Lake Michigan
Structure Type Brick,Cedar
New Construction false
Schools
School District 135, 135, 230
Others
Pets Allowed Cats OK, Dogs OK
HOA Fee Include Insurance,Security,Exterior Maintenance,Lawn Care,Snow Removal
Ownership Fee Simple w/ HO Assn.
Special Listing Condition None
Read Less

© 2026 Listings courtesy of MRED as distributed by MLS GRID. All Rights Reserved.
