


Bought with Lisa Miceli of Jameson Sotheby's International Realty
For more information regarding the value of a property, please contact us for a free consultation.
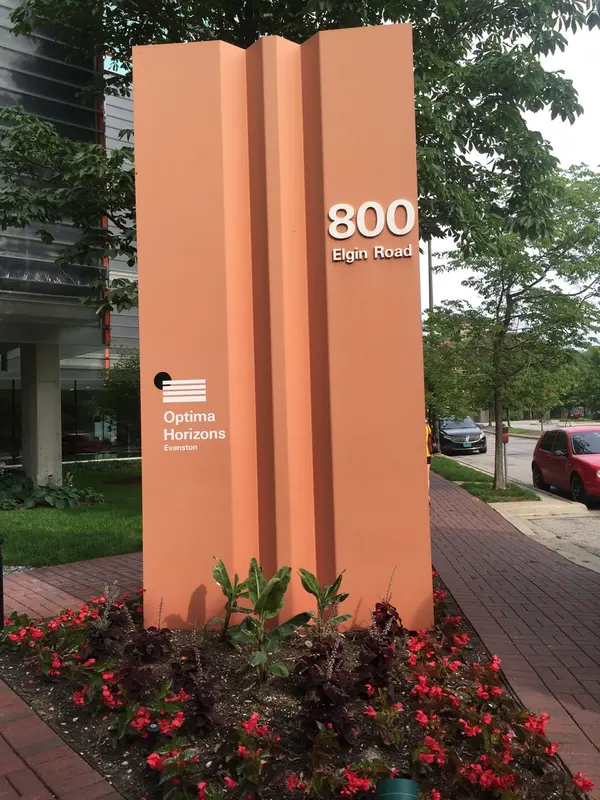
800 Elgin RD #718 Evanston, IL 60201
Want to know what your home might be worth? Contact us for a FREE valuation!

Our team is ready to help you sell your home for the highest possible price ASAP
Key Details
Sold Price -
Property Type Condo
Sub Type Condo,High Rise (7+ Stories)
Listing Status Sold
Purchase Type For Sale
Square Footage 1,045 sqft
MLS Listing ID 12668347
Sold Date -
Bedrooms 2
Full Baths 2
HOA Fees $830/mo
Year Built 2005
Annual Tax Amount $5,879
Tax Year 2024
Lot Dimensions COMMON
Property Sub-Type Condo,High Rise (7+ Stories)
Property Description
Beautifully transformed into a fresh, contemporary home, the residence #718 at Optima Horizons features brand-new luxury vinyl plank flooring, updated lighting and plumbing fixtures, new appliances, new interior doors and hardware, and a fresh coat of Benjamin Moore paint throughout. All this is complemented by the amenities that make this full-service building such an enjoyable place to call home: welcoming door staff to greet residents and receive packages, an expansive indoor pool and hot tub, and a well-equipped fitness center with an adjacent outdoor patio, grills, kitchenette, and restroom for added convenience. To complete the package, the monthly assessment includes your garage parking and full-size storage cage, heat, air conditioning, and internet service, simplifying both your lifestyle and your monthly budgeting. Waiting for delivery of a new counter-depth fridge. Garage 55 and Storage 227 located on Level 2. BLDG IS WELL OVER THE RENTAL CAP - NO INVESTORS, NO EXCEPTIONS.
Location
State IL
County Cook
Rooms
Basement None
Interior
Heating Electric
Cooling Central Air
Fireplace N
Appliance Range, Microwave, Dishwasher, Refrigerator, Washer, Dryer, Disposal
Laundry Electric Dryer Hookup, In Unit, Laundry Closet
Exterior
Exterior Feature Balcony
Garage Spaces 1.0
Community Features Bike Room/Bike Trails, Door Person, Elevator in Residence, Exercise Room, Storage, On Site Manager/Engineer, Party Room, Sundeck, Indoor Pool, Patio, Security
View Y/N true
Building
Lot Description Common Grounds
Sewer Public Sewer
Water Lake Michigan
Structure Type Brick
New Construction false
Schools
Elementary Schools Dewey Elementary School
Middle Schools Nichols Middle School
High Schools Evanston Twp High School
School District 65, 65, 202
Others
Pets Allowed Cats OK, Dogs OK
HOA Fee Include Heat,Air Conditioning,Water,Parking,Insurance,Doorman,TV/Cable,Exercise Facilities,Pool,Exterior Maintenance,Lawn Care,Scavenger,Snow Removal,Internet
Ownership Condo
Special Listing Condition None
Read Less

© 2026 Listings courtesy of MRED as distributed by MLS GRID. All Rights Reserved.
