


Bought with Roman Anoufriev of All Time Realty, Inc.
For more information regarding the value of a property, please contact us for a free consultation.
3243 Stratford CT #3B Lake Bluff, IL 60044
Want to know what your home might be worth? Contact us for a FREE valuation!

Our team is ready to help you sell your home for the highest possible price ASAP
Key Details
Sold Price -
Property Type Condo
Sub Type Condo,Low Rise (1-3 Stories)
Listing Status Sold
Purchase Type For Sale
Square Footage 1,067 sqft
Subdivision Stratford Court
MLS Listing ID 12689651
Sold Date -
Bedrooms 2
Full Baths 2
HOA Fees $285/mo
Year Built 1998
Annual Tax Amount $6,887
Tax Year 2025
Lot Dimensions COMMON
Property Sub-Type Condo,Low Rise (1-3 Stories)
Property Description
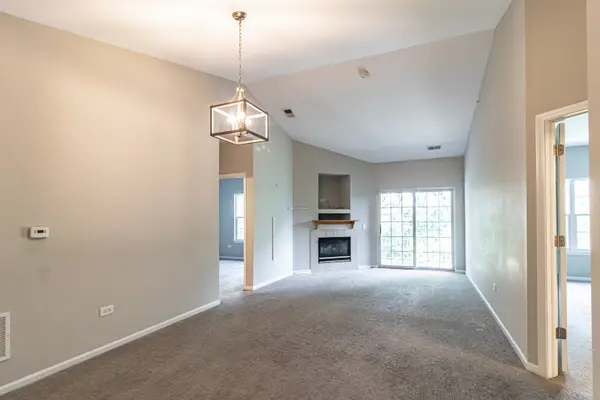
Don't miss this exceptional opportunity to own in the highly desirable Stratford Court subdivision - a combination this size and quality rarely comes to market. This beautifully updated 3rd-floor unit offers a bright, open feel with a dramatic vaulted ceiling spanning the living and dining area, creating an airy, expansive atmosphere perfect for both everyday living and entertaining. The living room centers around a cozy fireplace and opens to a private balcony - ideal for morning coffee or evening relaxation. The kitchen features sleek stainless steel appliances, and the entire unit has been freshly painted, giving it a clean, move-in-ready feel. A dedicated in-unit laundry room adds everyday convenience you won't want to live without. Ideally situated with easy access to I-94, this location is a commuter's dream - whether you're heading into Chicago or anywhere across the North Shore.
Location
State IL
County Lake
Rooms
Basement None
Interior
Interior Features Vaulted Ceiling(s), Walk-In Closet(s), Open Floorplan
Heating Natural Gas, Forced Air
Cooling Central Air
Fireplaces Number 1
Fireplaces Type Attached Fireplace Doors/Screen, Gas Starter
Fireplace Y
Appliance Range, Microwave, Dishwasher, Refrigerator, Washer, Dryer, Stainless Steel Appliance(s)
Laundry Washer Hookup, In Unit
Exterior
Exterior Feature Balcony
Community Features Security Door Lock(s)
View Y/N true
Roof Type Asphalt
Building
Lot Description Common Grounds, Landscaped
Sewer Public Sewer
Water Lake Michigan
Structure Type Vinyl Siding
New Construction false
Schools
Elementary Schools Oak Grove Elementary School
Middle Schools Oak Grove Elementary School
High Schools Libertyville High School
School District 68, 68, 128
Others
Pets Allowed Cats OK, Dogs OK
HOA Fee Include Exterior Maintenance,Lawn Care,Scavenger,Snow Removal
Ownership Condo
Special Listing Condition None
Read Less

© 2026 Listings courtesy of MRED as distributed by MLS GRID. All Rights Reserved.
