

Bought with James Yoon of Corner Stone Realty
For more information regarding the value of a property, please contact us for a free consultation.
405 Caren DR Buffalo Grove, IL 60089
Want to know what your home might be worth? Contact us for a FREE valuation!

Our team is ready to help you sell your home for the highest possible price ASAP
Key Details
Sold Price -
Property Type Single Family Home
Sub Type Detached Single
Listing Status Sold
Purchase Type For Sale
Square Footage 3,501 sqft
Subdivision Green Knolls
MLS Listing ID 12611008
Sold Date -
Bedrooms 4
Full Baths 3
Half Baths 1
Year Built 1980
Annual Tax Amount $17,845
Tax Year 2024
Lot Size 7,230 Sqft
Lot Dimensions 63X115
Property Sub-Type Detached Single
Property Description
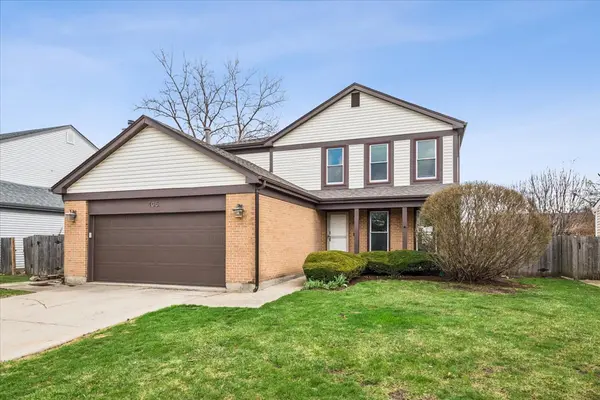
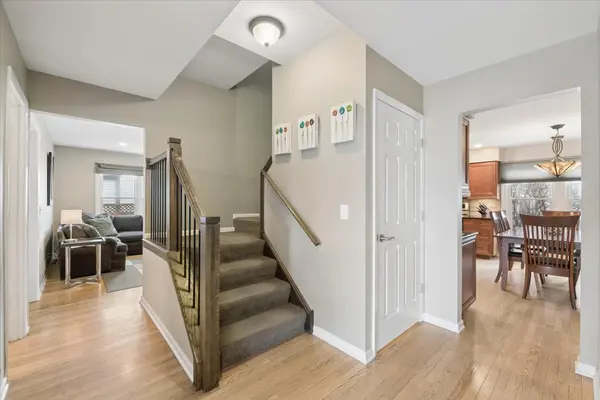
Set within the sought-after Green Knolls subdivision, this beautifully maintained two-story residence offers a thoughtful blend of comfort, function, and elevated everyday living, all within a neighborhood prized for its top-rated schools and enduring sense of community. A welcoming foyer with hardwood flooring introduces the main level, where sunlit living and dining spaces unfold with an easy, timeless flow-ideal for both daily living and effortless entertaining. The kitchen is designed as the heart of the home, appointed with granite countertops, a suite of stainless steel appliances including an LG refrigerator, KitchenAid double oven with five-burner cooktop and griddle, Bosch dishwasher, and LG microwave, all complemented by a double sink with brushed nickel fixtures. An adjacent eating area creates a warm, casual gathering space, seamlessly opening to the inviting family room featuring hardwood floors, recessed lighting, built-in speakers, and French doors that lead to a concrete patio, perfect for indoor-outdoor living. A powder room and a functional laundry/mud room complete the main level. Upstairs, the expansive primary suite is enhanced by a thoughtfully designed 2013 addition and serves as a private retreat with two walk-in closets and a spa inspired bath finished in tumbled marble, offering dual vanities, a soaking tub with mosaic surround, a separate shower with body sprays, bench seating, and a private commode room. A secondary ensuite bedroom is perfect for guests or family members, while two additional bedrooms share a well appointed hall bath. The finished basement extends the living space with a versatile recreation area and ample storage. Notable updates include newer windows, Roof replaced in 2023, dual HVAC systems, a tankless water heater and refrigerator, reflecting a home that has been carefully maintained and thoughtfully improved over time. With a concrete driveway, patio, and a location that blends suburban tranquility with exceptional convenience, this is a home that delivers both lifestyle and long-term value in one of Buffalo Grove's most desirable neighborhoods.
Location
State IL
County Lake
Community Park
Rooms
Basement Finished, Partial
Interior
Interior Features Walk-In Closet(s)
Heating Natural Gas, Forced Air, Sep Heating Systems - 2+
Cooling Central Air
Flooring Hardwood
Fireplace N
Appliance Double Oven, Microwave, Dishwasher, Refrigerator, Washer, Dryer, Disposal, Humidifier
Laundry Main Level, Sink
Exterior
Garage Spaces 2.0
View Y/N true
Roof Type Asphalt
Building
Story 2 Stories
Sewer Public Sewer
Water Public
Structure Type Aluminum Siding,Brick
New Construction false
Schools
Elementary Schools Prairie Elementary School
Middle Schools Twin Groves Middle School
High Schools Adlai E Stevenson High School
School District 96, 96, 125
Others
HOA Fee Include None
Ownership Fee Simple
Special Listing Condition None
Read Less

© 2026 Listings courtesy of MRED as distributed by MLS GRID. All Rights Reserved.
