
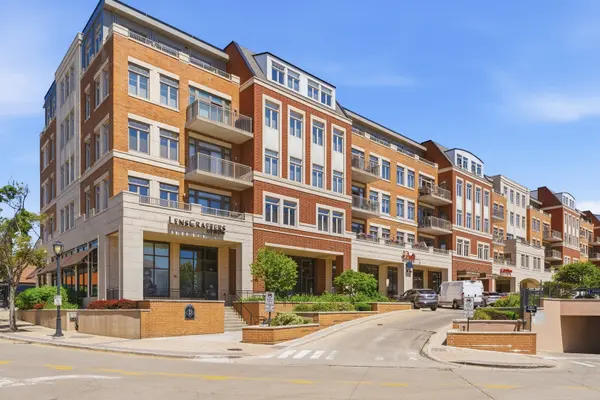


Bought with Steve Genyk of Baird & Warner
For more information regarding the value of a property, please contact us for a free consultation.
120 N NORTHWEST HWY #207 Park Ridge, IL 60068
Want to know what your home might be worth? Contact us for a FREE valuation!

Our team is ready to help you sell your home for the highest possible price ASAP
Key Details
Sold Price -
Property Type Condo
Sub Type Condo
Listing Status Sold
Purchase Type For Sale
Square Footage 1,550 sqft
Subdivision Uptown Condominiums
MLS Listing ID 12666381
Sold Date -
Bedrooms 2
Full Baths 2
HOA Fees $608/mo
Year Built 2008
Annual Tax Amount $10,970
Tax Year 2024
Lot Dimensions INTEGRAL
Property Sub-Type Condo
Property Description
Luxury Living in the Heart of Uptown Park Ridge. This one won't last long. Welcome to 120 N. Northwest Highway, Unit 207, where sophisticated urban living meets the charm and convenience of one of Park Ridge's most desirable locations. Perfectly positioned in the heart of vibrant Uptown Park Ridge, this beautifully appointed residence offers the lifestyle today's buyers crave-walkable, low-maintenance, and surrounded by the best dining, shopping, entertainment, and transportation options the community has to offer. Step inside and discover a light-filled, open-concept floor plan designed for both comfortable everyday living and effortless entertaining. Expansive living and dining spaces flow seamlessly into an appointed kitchen featuring quality finishes, abundant cabinetry, and generous seating. Loft-inspired architecture and oversized windows create an airy atmosphere filled with natural light. The spacious primary suite serves as a private retreat, offering ample closet space and a luxurious en-suite bath. A generously sized second bedroom and full guest bath provide flexibility for guests, a home office, or additional living space. Enjoy the convenience of in-unit laundry, heated garage parking, elevator access, and private storage-all the amenities that make daily living exceptionally easy. Whether you're enjoying your morning coffee on the private outdoor space, catching the Metra for a quick commute downtown, or strolling to nearby restaurants, cafes, Whole Foods, Trader Joe's, and local boutiques, this residence places you at the center of it all. Rarely does an opportunity arise to own a stylish, move-in-ready condominium in one of Park Ridge's premier Uptown locations. Experience the perfect blend of luxury, convenience, and walkable suburban living that is pet-friendly and professionally managed at 120 N. Northwest Highway, Unit 207.
Location
State IL
County Cook
Rooms
Basement None
Interior
Interior Features Elevator, 1st Floor Bedroom, Storage, Flexicore
Heating Natural Gas, Forced Air
Cooling Central Air
Fireplace N
Appliance Range, Microwave, Dishwasher, Refrigerator, Washer, Dryer, Disposal, Stainless Steel Appliance(s)
Laundry Washer Hookup
Exterior
Exterior Feature Balcony
Garage Spaces 1.0
Community Features Elevator in Residence, Storage, Elevator(s), Intercom, Public Bus, Private Laundry Hkup
View Y/N true
Roof Type Asphalt,Rubber
Building
Foundation Concrete Perimeter
Sewer Public Sewer
Water Lake Michigan
Structure Type Brick
New Construction false
Schools
Elementary Schools Eugene Field Elementary School
Middle Schools Emerson Middle School
High Schools Maine South High School
School District 64, 64, 207
Others
Pets Allowed Cats OK, Dogs OK
HOA Fee Include Water,Gas,Insurance,Security,Exterior Maintenance,Lawn Care,Scavenger,Snow Removal
Ownership Condo
Special Listing Condition List Broker Must Accompany
Read Less

© 2026 Listings courtesy of MRED as distributed by MLS GRID. All Rights Reserved.
