


Bought with Elizabeth Czech of RE/MAX Suburban
For more information regarding the value of a property, please contact us for a free consultation.
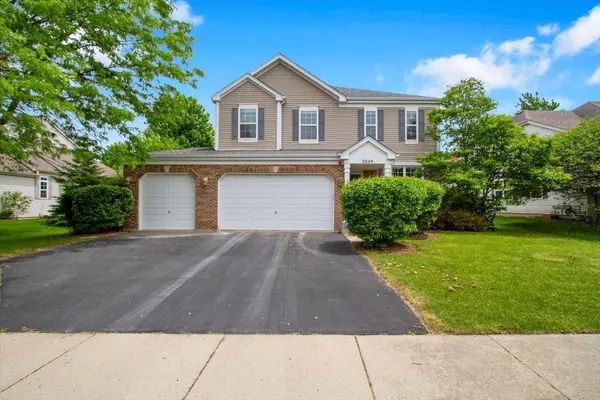
2049 Cabrillo LN Hoffman Estates, IL 60192
Want to know what your home might be worth? Contact us for a FREE valuation!

Our team is ready to help you sell your home for the highest possible price ASAP
Key Details
Sold Price -
Property Type Single Family Home
Sub Type Detached Single
Listing Status Sold
Purchase Type For Sale
Square Footage 2,518 sqft
Subdivision Beacon Pointe
MLS Listing ID 12659886
Sold Date -
Style Traditional
Bedrooms 3
Full Baths 2
Half Baths 1
HOA Fees $19/ann
Year Built 2007
Annual Tax Amount $9,821
Tax Year 2024
Lot Size 7,840 Sqft
Lot Dimensions 72x110x72x110
Property Sub-Type Detached Single
Property Description
Sought after Community of Homes and a Quiet Street Location awaits you. Spacious Floor Plan Abounding in Upgrades and Updates Throughout! Hardwood Flooring on the 1st Floor and Neutral Carpet in the Bedrooms, Family and Recreation Rooms. White Trim Package, 6 Panel Doors, Custom Columns & Archways. Wrought Iron Spindles on Hand Railings. Chefs Delight Island Kitchen boasts 42"Cherry Maple Cabinets, Subway Tile Back Splash, Granite Counters, Stainless Steel Appliances - plus a Pantry. Open Design includes a Two Story Family Room featuring a Floor to Ceiling Brick Fireplace and Abundant Windows. 3 Spacious Bedrooms and a Loft overlooking the Family Room (easily converts to a 4th Bedroom). Inviting Master Suite with a Cathedral Ceiling, Walk in Closet and Sitting Room. Master Bath includes a Soaking Tub, Separate Shower and Vanity with Double Sinks. Custom Window Treatments, Updated 1st Floor Bath and convenient 1st Floor Laundry. Relax or Party here - Full Finished Basement includes a Theatre Area - Projector and Screen Stay. Play, Recreation and Game Room Areas. Dry Bar with Slate Floor - plus lots of Storage Space. Approx: 3300 S.F. of Living Space. 3 Car Garage, Fenced Yard with Paver Patio and 2 Seating Walls. Newer Park in the neighborhood. Hurry to see and call your Movers. Agents, see updates in Realtor Comments.
Location
State IL
County Cook
Community Park, Curbs, Sidewalks, Street Lights, Street Paved
Rooms
Basement Finished, Egress Window, Full
Interior
Interior Features Cathedral Ceiling(s), Dry Bar, Walk-In Closet(s), High Ceilings, Open Floorplan, Dining Combo, Granite Counters, Pantry
Heating Natural Gas, Forced Air
Cooling Central Air
Flooring Hardwood, Wood, Carpet
Fireplaces Number 1
Fireplaces Type Gas Log, Gas Starter
Fireplace Y
Appliance Range, Microwave, Dishwasher, Refrigerator, Washer, Dryer, Disposal, Stainless Steel Appliance(s), Humidifier
Laundry Main Level, Gas Dryer Hookup, In Unit, Sink
Exterior
Garage Spaces 3.0
View Y/N true
Roof Type Asphalt
Building
Story 2 Stories
Foundation Concrete Perimeter
Sewer Public Sewer
Water Lake Michigan
Structure Type Vinyl Siding,Brick
New Construction false
Schools
Elementary Schools Timber Trails Elementary School
Middle Schools Larsen Middle School
High Schools Elgin High School
School District 46, 46, 46
Others
HOA Fee Include Other
Ownership Fee Simple
Special Listing Condition None
Read Less

© 2026 Listings courtesy of MRED as distributed by MLS GRID. All Rights Reserved.
