
Bought with Noe Fragoso of PAK Home Realty
For more information regarding the value of a property, please contact us for a free consultation.
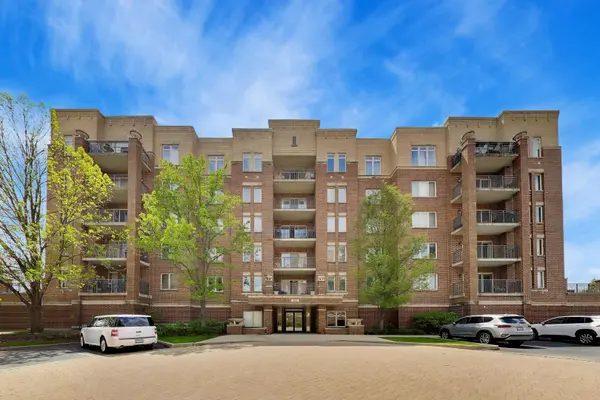
655 Perrie DR #307 Elk Grove Village, IL 60007
Want to know what your home might be worth? Contact us for a FREE valuation!

Our team is ready to help you sell your home for the highest possible price ASAP
Key Details
Sold Price -
Property Type Condo
Sub Type Condo
Listing Status Sold
Purchase Type For Sale
Square Footage 1,420 sqft
Subdivision Park Place
MLS Listing ID 12642005
Sold Date -
Bedrooms 2
Full Baths 2
HOA Fees $434/mo
Year Built 2005
Annual Tax Amount $5,183
Tax Year 2023
Lot Dimensions COMMON
Property Sub-Type Condo
Property Description
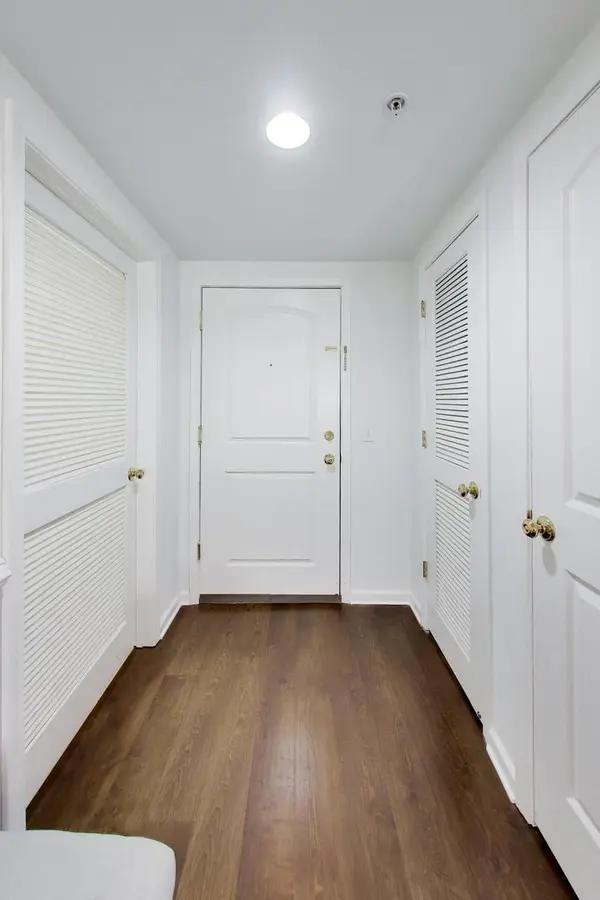
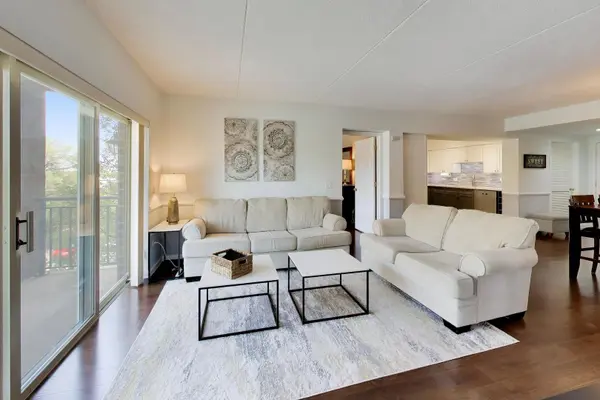
This END UNIT condo is STUNNING! Hardwood floors throughout unit. COMPLETELY REMODELED kitchen features gray and white shaker cabinets, quartz counters, under cabinet lighting, backsplash, customized lazy susans, stainless steel appliances, pantry with roll out shelving and ceramic flooring. Formal dining room with chair rail is off of kitchen and opens to living room with slider to private balcony. Den has French doors and sunny corner location. Oversized primary bedroom boasts walk-in closet and private bath with dual vanity and separate tub and shower. Hall bath has been REMODELED with new vanity, mirror, flooring and subway tiled bath. Other outstanding features include IN UNIT laundry room with deep sink ~ white doors and trim ~ radiant floor heat ~ private parking space in heated garage ~ extra floor to ceiling storage in garage. Absolutely nothing to do but move in and enjoy!
Location
State IL
County Cook
Rooms
Basement None
Interior
Heating Forced Air, Radiant
Cooling Central Air
Fireplace N
Appliance Range, Microwave, Dishwasher, Refrigerator, Washer, Dryer, Stainless Steel Appliance(s)
Laundry In Unit, Sink
Exterior
Exterior Feature Balcony
Garage Spaces 1.0
Community Features Elevator in Residence, Storage, Security Door Lock(s)
View Y/N true
Building
Foundation Concrete Perimeter
Sewer Public Sewer
Water Lake Michigan
Structure Type Brick
New Construction false
Schools
Elementary Schools Rupley Elementary School
Middle Schools Grove Junior High School
High Schools Elk Grove High School
School District 59, 59, 214
Others
Pets Allowed Cats OK, Dogs OK
HOA Fee Include Heat,Water,Parking,Insurance,Exterior Maintenance,Lawn Care,Scavenger,Snow Removal
Ownership Condo
Special Listing Condition None
Read Less

© 2026 Listings courtesy of MRED as distributed by MLS GRID. All Rights Reserved.
