


Bought with Iuliia Serovitskaia of Prestige Real Estate Group Inc
For more information regarding the value of a property, please contact us for a free consultation.
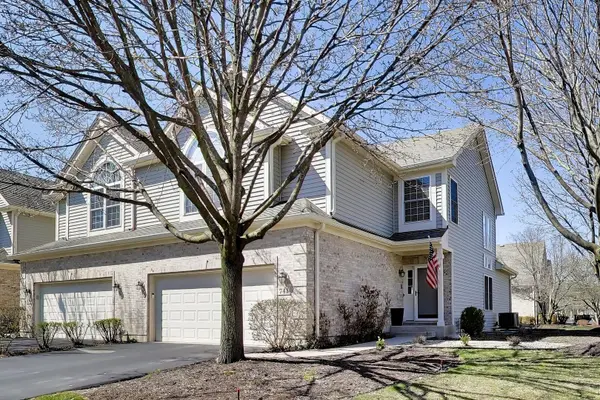
741 Juniper LN Lake In The Hills, IL 60156
Want to know what your home might be worth? Contact us for a FREE valuation!

Our team is ready to help you sell your home for the highest possible price ASAP
Key Details
Sold Price -
Property Type Townhouse
Sub Type Townhouse-2 Story
Listing Status Sold
Purchase Type For Sale
Square Footage 2,044 sqft
Subdivision Boulder Ridge West Villa
MLS Listing ID 12614761
Sold Date -
Bedrooms 3
Full Baths 3
Half Baths 1
HOA Fees $230/mo
Year Built 2003
Annual Tax Amount $9,159
Tax Year 2024
Lot Dimensions 2780
Property Sub-Type Townhouse-2 Story
Property Description
Experience luxury living in the sought-after Villas of Boulder Ridge within the prestigious Boulder Ridge Golf Course Community. This former builder's model end-unit townhome is impeccably maintained and features a bright, open floor plan with soaring 9' to 25' ceilings. The home offers 3 bedrooms (2 upstairs, 1 in the finished basement) plus a spacious loft-perfect for a home office, additional living space, or easily converted into a 4th bedroom. Highlights include a dramatic two-story dining room, vaulted family room with a wood-burning gas-start fireplace, and a light-filled primary suite with vaulted ceilings. The fully finished basement includes 9' ceilings, a full bath, bedroom or office space, and ample storage. The main level showcases hardwood floors and a beautifully updated kitchen with 42" maple cabinets, granite countertops, breakfast bar, and stainless steel appliances. Step out onto your private deck, perfect for relaxing and enjoying the outdoors. Recent updates include a remodeled primary bathroom, updated powder room, and renovated basement bathroom, along with major improvements: roof (2015), finished basement (2019), driveway (2020), appliances (2018), water heater (2022), and more. Enjoy access to golf, pool, tennis, fitness, and dining amenities (optional membership), plus a prime location near Randall Road shopping, dining, I-90, and Metra. A perfect blend of style, space, and convenience-schedule your showing today!
Location
State IL
County Mchenry
Rooms
Basement Finished, Egress Window, 9 ft + pour, Rec/Family Area, Sleeping Area, Storage Space, Full
Interior
Interior Features Cathedral Ceiling(s)
Heating Natural Gas
Cooling Central Air
Flooring Hardwood
Fireplaces Number 1
Fireplaces Type Wood Burning, Gas Starter
Fireplace Y
Appliance Range, Microwave, Dishwasher, Refrigerator, Disposal, Humidifier
Laundry Sink
Exterior
Garage Spaces 2.0
Community Features Bike Room/Bike Trails, Golf Course
View Y/N true
Roof Type Asphalt
Building
Lot Description Corner Lot, Landscaped
Foundation Concrete Perimeter
Sewer Public Sewer
Water Public
Structure Type Vinyl Siding,Brick
New Construction false
Schools
Elementary Schools Glacier Ridge Elementary School
Middle Schools Richard F Bernotas Middle School
High Schools Crystal Lake South High School
School District 47, 47, 155
Others
Pets Allowed Cats OK, Dogs OK
HOA Fee Include Insurance,Exterior Maintenance,Lawn Care,Scavenger,Snow Removal
Ownership Fee Simple w/ HO Assn.
Special Listing Condition None
Read Less

© 2026 Listings courtesy of MRED as distributed by MLS GRID. All Rights Reserved.
