


Bought with Andy Kordic of RE/MAX Premier
For more information regarding the value of a property, please contact us for a free consultation.
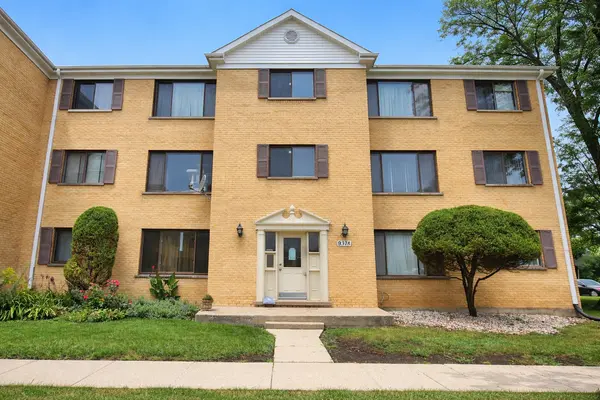
9375 Hamilton CT #E Des Plaines, IL 60016
Want to know what your home might be worth? Contact us for a FREE valuation!

Our team is ready to help you sell your home for the highest possible price ASAP
Key Details
Sold Price -
Property Type Condo
Sub Type Condo
Listing Status Sold
Purchase Type For Sale
Square Footage 1,100 sqft
Subdivision Hamilton Court
MLS Listing ID 12538440
Sold Date -
Bedrooms 2
Full Baths 1
Half Baths 1
HOA Fees $316/mo
Year Built 1982
Annual Tax Amount $2,612
Tax Year 2024
Lot Dimensions COMMON
Property Sub-Type Condo
Property Description
Bright and sunny condo at Hamilton Courts offers a spacious living room and dining area with hardwood floors, two generously sized bedrooms, and 1.5 baths. Large kitchen with updated cabinets, granite counters and access to private west facing balcony with treetop views; perfect for al fresco dining, sunsets and relaxation. The primary bedroom features a private en-suite powder room. Additional highlights include individual HVAC, assigned parking space #E and very large 21'x12' private storage room in the basement. Seller does not provide survey or disclosures. Proof of funds or pre-approval must be submitted with all offers. Seller's addendums are required after seller acceptance. Taxes prorated at 100%. Coin laundry in building. Convenient location near restaurants, shops, cafes, grocery stores and more. Steps to I-294 highway access for easy commute. Ready to move in. Rentals allowed. Easy to show. Buyer responsible to pay off special assessment balance $7,261.72
Location
State IL
County Cook
Rooms
Basement Unfinished, Storage Space, Partial
Interior
Heating Electric, Forced Air
Cooling Central Air
Flooring Hardwood
Fireplace N
Laundry Common Area
Exterior
Exterior Feature Balcony
Community Features Coin Laundry, Storage, Security Door Lock(s)
View Y/N true
Building
Lot Description Common Grounds
Foundation Concrete Perimeter
Sewer Public Sewer
Water Lake Michigan, Public
Structure Type Brick
New Construction false
Schools
School District 63, 63, 207
Others
Pets Allowed Cats OK, Dogs OK
HOA Fee Include Water,Parking,Insurance,Exterior Maintenance,Lawn Care,Scavenger,Snow Removal
Ownership Condo
Special Listing Condition REO/Lender Owned
Read Less

© 2026 Listings courtesy of MRED as distributed by MLS GRID. All Rights Reserved.
