

Bought with Corey Leach of RE/MAX Rising
For more information regarding the value of a property, please contact us for a free consultation.
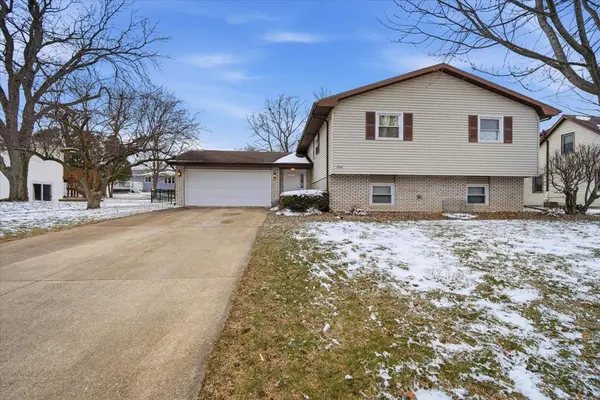
1204 Kim DR Bloomington, IL 61704
Want to know what your home might be worth? Contact us for a FREE valuation!

Our team is ready to help you sell your home for the highest possible price ASAP
Key Details
Sold Price -
Property Type Single Family Home
Sub Type Detached Single
Listing Status Sold
Purchase Type For Sale
Square Footage 2,524 sqft
Subdivision Eastmoor
MLS Listing ID 12595019
Sold Date -
Style Bi-Level
Bedrooms 4
Full Baths 3
Year Built 1978
Annual Tax Amount $5,520
Tax Year 2024
Lot Dimensions 84X116
Property Sub-Type Detached Single
Property Description
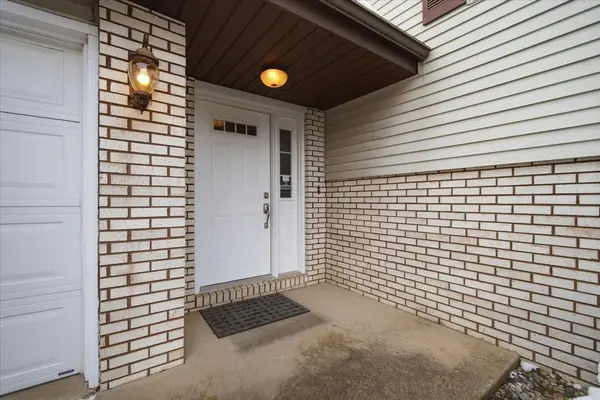
Welcome home to this spacious and beautifully maintained 4-bedroom, 3 full bath property featuring an oversized 2-car garage and a fully fenced backyard. With numerous updates throughout-including brand-new stainless steel kitchen appliances and fresh paint throughout the entire interior-this home is truly move-in ready. Step inside to a welcoming foyer with stunning hardwood floors that lead into a bright and airy living room, filled with natural light from large windows overlooking the backyard. The updated kitchen boasts new countertops, sink, faucet, range hood, and stainless appliances, and flows seamlessly into the dining area with sliding glass doors opening to the back deck. The main level includes a comfortable primary suite with a private full bath and generous closet space, along with two additional well-sized bedrooms and a full hall bath. Downstairs, you'll find a versatile lower level featuring a large 4th bedroom (17'x12') or flex space, a full bathroom, laundry with front-load washer and dryer, and a cozy family room complete with a wood-burning fireplace, wet bar, and mini fridge. The oversized garage offers a workbench, shelving, and direct backyard access. The fully fenced yard includes two large gates for easy access and functionality. Recent updates include fresh interior paint throughout, flooring, interior doors, trim and baseboards, carpet in three bedrooms, stainless steel appliances, backyard fence and gates, Hot water heater '24 and select plumbing improvements. Located in the Unit 5 School district. Just a couple block from Central Catholic High School, McGraw Park, Tipton trails, restaurants and shopping-this home checks all the boxes!
Location
State IL
County Mclean
Community Park, Street Lights
Rooms
Basement Finished, Full
Interior
Interior Features Wet Bar, 1st Floor Full Bath, Built-in Features
Heating Natural Gas, Forced Air
Cooling Central Air
Flooring Hardwood
Fireplaces Number 1
Fireplaces Type Wood Burning
Fireplace Y
Appliance Range, Microwave, Dishwasher, Refrigerator, Washer, Dryer, Stainless Steel Appliance(s), Wine Refrigerator
Laundry Gas Dryer Hookup, Electric Dryer Hookup
Exterior
Garage Spaces 2.0
View Y/N true
Building
Lot Description Mature Trees
Story Split Level
Sewer Public Sewer
Water Public
Structure Type Vinyl Siding,Brick
New Construction false
Schools
Elementary Schools Colene Hoose Elementary
Middle Schools Chiddix Jr High
High Schools Normal Community High School
School District 5, 5, 5
Others
HOA Fee Include None
Ownership Fee Simple
Special Listing Condition None
Read Less

© 2026 Listings courtesy of MRED as distributed by MLS GRID. All Rights Reserved.
