


Bought with Timothy Winfrey of RE/MAX Liberty
For more information regarding the value of a property, please contact us for a free consultation.
635 Eletson DR Crystal Lake, IL 60014
Want to know what your home might be worth? Contact us for a FREE valuation!

Our team is ready to help you sell your home for the highest possible price ASAP
Key Details
Sold Price -
Property Type Single Family Home
Sub Type Detached Single
Listing Status Sold
Purchase Type For Sale
Square Footage 1,829 sqft
Subdivision Country Meadows
MLS Listing ID 12559052
Sold Date -
Style Ranch
Bedrooms 3
Full Baths 3
Half Baths 1
Year Built 1973
Annual Tax Amount $7,807
Tax Year 2024
Lot Size 0.400 Acres
Lot Dimensions 121.4 x 148.9 x 88 x 133.6
Property Sub-Type Detached Single
Property Description
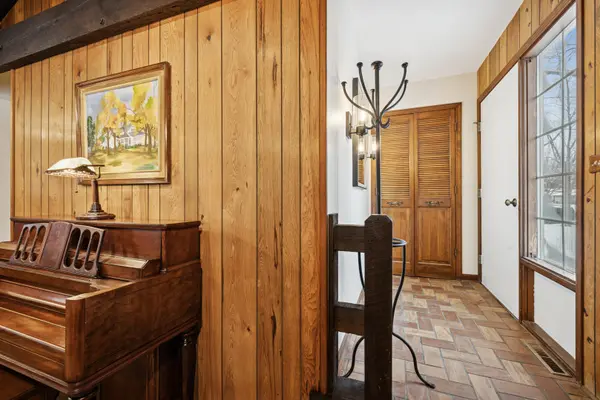
This one-of-a-kind all brick ranch was the original builder's own home! In a perfect location not far from the lake and shopping, this beautiful home is also in the Crystal Lake school district with top rated schools. The custom features of the sunken living room with wood plank vaulted ceiling, solid wood beams and the full brick wall are sure to impress! With 3 bedrooms and 4 bathrooms and a huge, finished basement there is plenty of room for a growing family, all of the family gatherings, and sports parties galore. The new deck off of the eating area is a perfect place to watch the kiddos or pets in the full fenced back yard. There is also a sprinkler system and a yard big enough for a gardener's delight. On the South side of the house there is a concrete drive for parking a boat or RV next to the house. So much storage here too. Every inch has been utilized in the garage and the house. New front and back storm doors, radon system in place with new motor in 2026, and a newer hot water heater. Seller is offering a $3000 flooring credit and a home warranty that is already in place. Selling as-is.. Call this one home!
Location
State IL
County Mchenry
Community Park, Curbs, Sidewalks, Street Lights, Street Paved
Rooms
Basement Finished, Full
Interior
Interior Features Vaulted Ceiling(s), Cathedral Ceiling(s), 1st Floor Bedroom, Open Floorplan, Pantry
Heating Natural Gas, Forced Air
Cooling Central Air
Fireplaces Number 1
Fireplaces Type Wood Burning, Gas Log
Fireplace Y
Appliance Range, Dishwasher, Refrigerator, Washer, Dryer, Disposal, Range Hood, Electric Cooktop, Electric Oven
Laundry Main Level, Gas Dryer Hookup, In Unit
Exterior
Exterior Feature Other
Garage Spaces 2.5
View Y/N true
Roof Type Asphalt
Building
Lot Description Mature Trees
Story 1 Story
Foundation Concrete Perimeter
Sewer Public Sewer
Water Public
Structure Type Brick
New Construction false
Schools
Elementary Schools Coventry Elementary School
Middle Schools Hannah Beardsley Middle School
High Schools Crystal Lake Central High School
School District 47, 47, 155
Others
HOA Fee Include None
Ownership Fee Simple
Special Listing Condition Home Warranty
Read Less

© 2026 Listings courtesy of MRED as distributed by MLS GRID. All Rights Reserved.
