
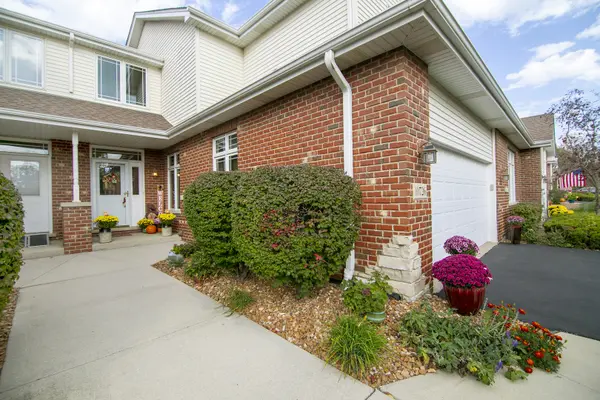

10726 Canterbury DR, Mokena, IL 60448
REQUEST A TOUR If you would like to see this home without being there in person, select the "Virtual Tour" option and your agent will contact you to discuss available opportunities.
In-PersonVirtual Tour
Listed by Jessica Girouxof Baird & Warner
-
Est. payment /mo
2 Beds
2.5 Baths
1,957 SqFt

UPDATED:

Key Details

Property Type Townhouse

Sub Type Townhouse-2 Story

Listing Status Active

Purchase Type For Sale

Square Footage 1,957 sqft

Subdivision Crystal Creek

MLS Listing ID 12786486

Bedrooms 2

Full Baths 2

Half Baths 1

HOA Fees $260/mo

Year Built 2003

Annual Tax Amount $8,907

Tax Year 2025

Lot Dimensions 28 x 70

Property Sub-Type Townhouse-2 Story

Property Description

This is the one you've been waiting for! Super clean 2-Bedroom + Loft Townhome that has been updated with a new Roof, A/C and Furnace within the last 4 years! Located within the highly-rated Lincoln-Way High School District 210, this home has SO MUCH to offer: EXCELLENT LOCATION ~ GREAT CURB APPEAL ~ GLEAMING HARDWOOD FLOORS ~ NEUTRAL DECOR ~ SPACIOUS ROOMS ~ FULL BASEMENT ~ 2-CAR ATTACHED GARAGE ~ NICE OUTDOOR SPACE...and so much more!! ----- You are sure to feel right at home the moment you step inside. The warm and inviting Living Room/Dining Room is a sizeable space with direct access to the patio making entertaining a breeze. Fall is upon us and you are sure to enjoy the gas fireplace this season! The Dining Room is the perfect space to host friends & family for the holidays ~ it's large enough to fit a table of 8 or 10! Steps away is the lovely Kitchen that boasts Oak Cabinets, stylish Granite Counters, and plenty of cupboard space. You'll find the Breakfast Nook just around the corner which could otherwise be a really great Home Office! Rounding out the main level is a convenient Powder Room as well as the Laundry/Mudroom. ----- Upstairs you'll find a sunlit Loft ~ use it to suit your needs! ~ and two spacious Bedrooms. The Primary Suite offers plenty of space to accommodate an oversized bedroom set AND has its own private bathroom (nice!). The Walk-In Closet is a nice bonus here. The Full Bath is conveniently located just outside the second Bedroom. ----- Visit the clean and dry Basement and IMAGINE THE POSSIBILITIES...easily transform it into your future Family Room, Rec Room, Game Room, Playroom, Theater Room, or Home Gym. In the meantime, it's a great option for Storage! ----- The grounds are professionally maintained by the HOA including Lawn Care and Landscaping, Driveway Maintenance, and Snow Removal. Grill out on the Patio with friends and family, and watch kids and pets play in the yard. ----- This home has terrific proximity to restaurants and shopping, I-80, the Metra Rock Island & Southwest Service Commuter Lines, plus the plethora of community activities that are hosted year-round in Mokena and neighboring towns! ---- RECENT IMPROVEMENTS: new Dishwasher in 2026 ~ new Dryer in 2025 ~ new Roof, Air Conditioner, Garage Opener, Sump Pump, and Washer in 2023 ~ new Furnace and Humidifier in 2022 ~ new Water Heater in 2018. ----- DO NOT MISS THE OPPORTUNITY TO TOUR THIS PROPERTY...IT'S A GEM!

Location

State IL

County Will

Community Sidewalks, Street Lights

Rooms

Basement Unfinished, Full

Interior

Interior Features Walk-In Closet(s)

Heating Natural Gas, Forced Air

Cooling Central Air

Flooring Hardwood

Fireplaces Number 1

Fireplaces Type Gas Log

Fireplace Y

Appliance Range, Dishwasher, Refrigerator, Washer, Dryer, Humidifier

Laundry Main Level, Washer Hookup, Gas Dryer Hookup, In Unit, Sink

Exterior

Garage Spaces 2.0

Community Features In-Ground Sprinkler System

View Y/N true

Roof Type Asphalt

Building

Lot Description Landscaped

Foundation Concrete Perimeter

Sewer Storm Sewer

Water Lake Michigan

Structure Type Vinyl Siding,Brick

New Construction false

Schools

High Schools Lincoln-Way Central High School

School District 159, 159, 210

Others

Pets Allowed Cats OK, Dogs OK, Number Limit

HOA Fee Include Insurance,Exterior Maintenance,Lawn Care,Snow Removal

Ownership Fee Simple w/ HO Assn.

Special Listing Condition Standard

Virtual Tour https://myimageservices.com/10726-Canterbury-Drive


Read Less Info
Midwest Real Estate Data (MRED) VOW
Nearby Locations
Name
Phone*
Message

Go tour this home

10726 Canterbury DR

Free Account Required

  • Instant access to listing photos & details
  • Save listings and searches
  • Access details for this property