

806 Kimberly WAY, Lisle, IL 60532
REQUEST A TOUR If you would like to see this home without being there in person, select the "Virtual Tour" option and your agent will contact you to discuss available opportunities.
In-PersonVirtual Tour
Listed by Leslie O'Hareof @properties Christie's International Real Estate
-
Est. payment /mo
4 Beds
2.5 Baths
2,210 SqFt

Open House

Sat Oct 17, 1:00pm - 3:00pm

Sun Oct 18, 1:00pm - 3:00pm

UPDATED:

Key Details

Property Type Single Family Home

Sub Type Detached Single

Listing Status Active

Purchase Type For Sale

Square Footage 2,210 sqft

Subdivision Meadows

MLS Listing ID 12785838

Bedrooms 4

Full Baths 2

Half Baths 1

Year Built 1964

Annual Tax Amount $9,276

Tax Year 2024

Lot Size 10,528 Sqft

Lot Dimensions 75 x 140

Property Sub-Type Detached Single

Property Description

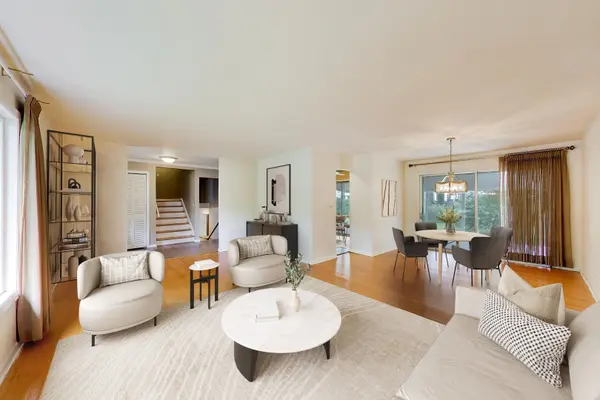
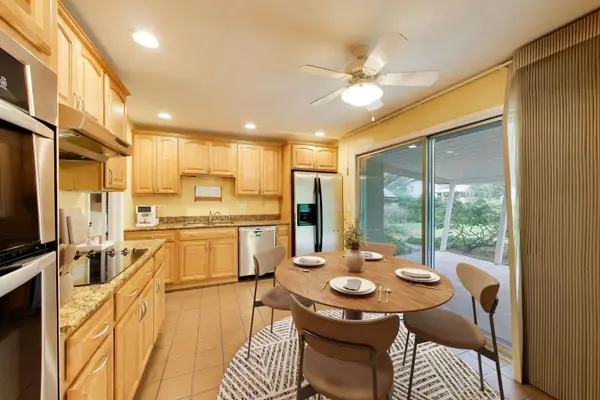
Incredible opportunity! This spacious 4 bedroom, 2-1/2 bath gem in the popular Meadows subdivision is one that provides a rare opportunity for a great new beginning. Rarely does one find a one-owner home so beautifully maintained and meticulously cared for. This spacious, quad-level home offers large rooms, a sub-basement, and gorgeous hardwood floors, along with extensive perennial gardens that can be brought back to their original grandeur. (There's even a koi pond waiting to be restored!) This home sits in an active and popular community with block parties, family events, its own pool and clubhouse (membership required), and a new $39 million-dollar elementary school built in 2019. It's also convenient to highways (I-355 and Rte 53), the Metra commuter rail station, shopping, parks, etc. This highly desirable Kimberly model is an estate sale and is being sold as-is, and can be decorated in time or poised for modern updates with one's own singular vision.

Location

State IL

County Dupage

Community Clubhouse, Park, Pool, Tennis Court(S), Sidewalks

Rooms

Basement Unfinished, Sub-Basement, Partial

Interior

Heating Natural Gas, Forced Air

Cooling Central Air

Fireplaces Number 1

Fireplace Y

Appliance Microwave, Dishwasher, Refrigerator, Stainless Steel Appliance(s), Cooktop, Oven

Laundry None

Exterior

Garage Spaces 2.0

View Y/N true

Building

Story Split Level w/ Sub

Sewer Public Sewer

Water Lake Michigan

Structure Type Brick,Wood Siding

New Construction false

Schools

School District 202, 202, 202

Others

HOA Fee Include None

Ownership Fee Simple

Special Listing Condition None

Virtual Tour https://real.vision/806-kimberly-way?o=u


Read Less Info
Midwest Real Estate Data (MRED) VOW
Nearby Locations
Name
Phone*
Message

Go tour this home

806 Kimberly WAY

Free Account Required

  • Instant access to listing photos & details
  • Save listings and searches
  • Access details for this property