
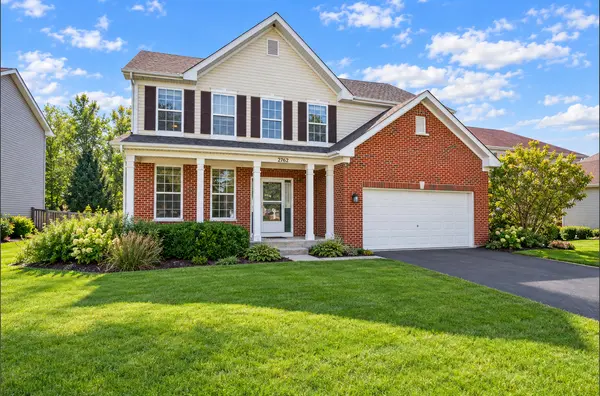

2762 CRANSTON CIR, Yorkville, IL 60560
REQUEST A TOUR If you would like to see this home without being there in person, select the "Virtual Tour" option and your agent will contact you to discuss available opportunities.
In-PersonVirtual Tour
Listed by Jaimie Bankeof Keller Williams Thrive
-
Est. payment /mo
4 Beds
2.5 Baths
2,761 SqFt
Save

UPDATED:

Key Details

Property Type Single Family Home

Sub Type Detached Single

Listing Status Active

Purchase Type For Sale

Square Footage 2,761 sqft

Subdivision Grande Reserve

MLS Listing ID 12786013

Bedrooms 4

Full Baths 2

Half Baths 1

HOA Fees $70/mo

Year Built 2005

Annual Tax Amount $12,324

Tax Year 2025

Lot Size 10,123 Sqft

Lot Dimensions 75X135

Property Sub-Type Detached Single

Property Description

This spacious 4-bedroom, 2.5-bath home offers nearly 2,800 square feet of living space, an open-concept floor plan, and versatile living areas designed for comfort and functionality. Step inside to discover 9-foot ceilings, abundant natural light, and inviting formal living and dining rooms. The spacious family room features a cozy fireplace and flows seamlessly into the kitchen, creating the perfect layout for everyday living and entertaining. Upstairs, you'll find four generously sized bedrooms and a spacious loft, ideal for a home office, playroom, media room, or additional living space. The expansive primary suite is a standout, featuring vaulted ceilings, a large walk-in closet, and a private ensuite bathroom complete with dual sinks, a separate shower, and a soaking tub. The partial basement offers valuable storage and potential for future finished living space. Outside, enjoy a charming covered front porch, spacious backyard, and attached 2-car garage. Located in the sought-after Grande Reserve subdivision, residents enjoy access to desirable neighborhood amenities, including a community clubhouse, swimming pool, parks, and sidewalks. With its generous square footage, flexible floor plan, multiple living areas, and convenient Yorkville location, this home offers an exceptional opportunity to enjoy space, comfort, and community living!

Location

State IL

County Kendall

Community Clubhouse, Park, Pool, Curbs, Sidewalks, Street Paved

Rooms

Basement Unfinished, Partial

Interior

Interior Features Cathedral Ceiling(s), Walk-In Closet(s)

Heating Natural Gas, Forced Air

Cooling Central Air

Flooring Carpet

Fireplaces Number 1

Fireplaces Type Gas Starter

Fireplace Y

Appliance Range, Microwave, Dishwasher, Refrigerator, Washer, Dryer, Disposal, Stainless Steel Appliance(s)

Laundry Main Level

Exterior

Garage Spaces 2.0

View Y/N true

Roof Type Asphalt

Building

Story 2 Stories

Foundation Concrete Perimeter

Sewer Public Sewer

Water Public

Structure Type Vinyl Siding,Brick

New Construction false

Schools

Elementary Schools Grande Reserve Elementary School

Middle Schools Yorkville Intermediate School

High Schools Yorkville High School

School District 115, 115, 115

Others

HOA Fee Include Clubhouse,Pool

Ownership Fee Simple w/ HO Assn.

Special Listing Condition None


Read Less Info
Midwest Real Estate Data (MRED) VOW
Nearby Locations
Name
Phone*
Message

Go tour this home

2762 CRANSTON CIR

Free Account Required

  • Instant access to listing photos & details
  • Save listings and searches
  • Access details for this property