

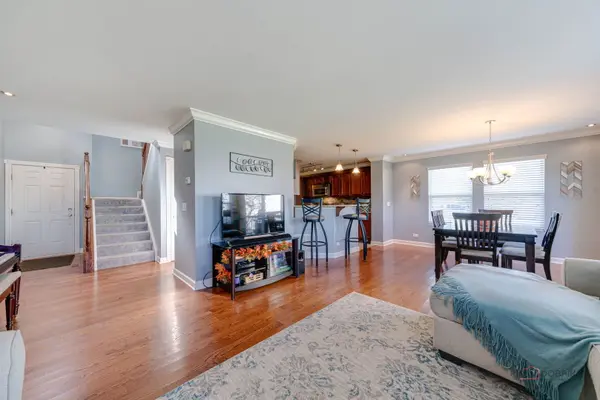

See all 26 photos
26 photos
REQUEST A TOUR If you would like to see this home without being there in person, select the "Virtual Tour" option and your agent will contact you to discuss available opportunities.
In-PersonVirtual Tour

Listed by Nick Hallof Coldwell Banker Realty
-
Est. payment /mo
3 Beds
2.5 Baths
1,971 SqFt
UPDATED:
Key Details
Property Type Townhouse
Sub Type Townhouse-2 Story
Listing Status Active
Purchase Type For Sale
Square Footage 1,971 sqft
MLS Listing ID 12784534
Bedrooms 3
Full Baths 2
Half Baths 1
HOA Fees $332/mo
Year Built 2007
Annual Tax Amount $7,286
Tax Year 2025
Lot Dimensions condo
Property Sub-Type Townhouse-2 Story
Property Description
Welcome to 680 Acadia Circle in Crystal Lake. This beautifully designed spacious two-story end-unit townhome offers approximately 1,971 square feet of comfortable living space, featuring 3 bedrooms, 2.5 bathrooms, and a 2-car attached garage. The gorgeous kitchen features granite countertops, a breakfast bar, and a convenient coffee bar, making it the perfect gathering spot for everyday living and entertaining. The generous living room offers plenty of space to relax, with sliding glass doors leading to a newer deck with stairs for enjoying the outdoors. Upstairs, the spacious primary suite offers a relaxing retreat complete with a large private bathroom. Two additional bedrooms and a full bathroom provide flexibility for family, guests, or a home office. The large basement offers excellent storage and exciting potential to finish the space to suit your needs, whether you envision a recreation room, home gym, media room, or additional entertaining area. Enjoy the convenience of low-maintenance townhome living in the desirable Park Place II community, with exterior maintenance, lawn care, and snow removal services included through the homeowners association. This inviting Crystal Lake home is ready for its next chapter. Don't miss the opportunity to make it yours!
Location
State IL
County Mchenry
Rooms
Basement Unfinished, Full
Interior
Heating Natural Gas
Cooling Central Air
Fireplace N
Exterior
Garage Spaces 2.0
View Y/N true
Building
Sewer Public Sewer
Water Public
Structure Type Aluminum Siding,Vinyl Siding
New Construction false
Schools
School District 47, 47, 155
Others
Pets Allowed Cats OK, Dogs OK
HOA Fee Include Exterior Maintenance,Lawn Care,Snow Removal
Ownership Condo
Special Listing Condition None
Read Less Info

© 2026 Listings courtesy of MRED as distributed by MLS GRID. All Rights Reserved.
Nearby Locations
