
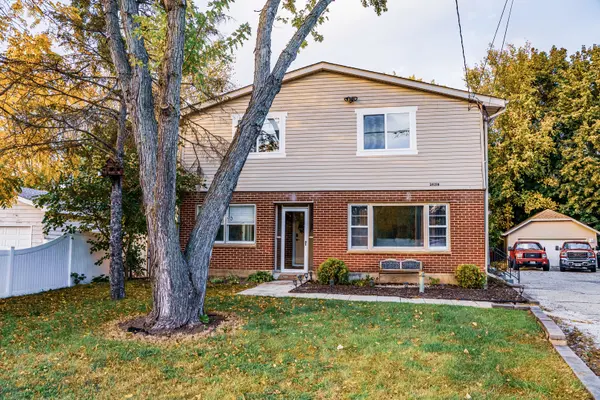

26316 W Rollins RD, Ingleside, IL 60041
REQUEST A TOUR If you would like to see this home without being there in person, select the "Virtual Tour" option and your agent will contact you to discuss available opportunities.
In-PersonVirtual Tour
Listed by Javier Cabreroof Keller Williams North Shore West
-
Est. payment /mo
3 Beds
3.5 Baths
2,316 SqFt
Save

UPDATED:

Key Details

Property Type Single Family Home

Sub Type Detached Single

Listing Status Active

Purchase Type For Sale

Square Footage 2,316 sqft

Subdivision Wilsons

MLS Listing ID 12783324

Style Traditional

Bedrooms 3

Full Baths 3

Half Baths 1

Year Built 1952

Annual Tax Amount $5,181

Tax Year 2025

Lot Size 8,367 Sqft

Lot Dimensions 75 X 115 X 60 X 120

Property Sub-Type Detached Single

Property Description

Discover a thoughtfully remodeled Ingleside home with an open main-level layout and a redesigned upper level. The first floor offers a welcoming flow between living, dining, and kitchen areas, complemented by a wood-burning fireplace. The kitchen was remodeled in 2022, and flooring was replaced that same year. Upstairs, the reconfigured layout features three bedrooms and two full bathrooms. The primary bedroom includes a private bathroom with a spa-inspired feel. The finished basement extends the living space with a recreation area, an office, and a half bathroom. Additional features include storage space, a rear deck built in 2024, and a detached 2 car garage. With its updated layout and flexible spaces across multiple levels, this home offers plenty to explore. Schedule your showing today!

Location

State IL

County Lake

Rooms

Basement Finished, Full

Interior

Interior Features Cathedral Ceiling(s), 1st Floor Bedroom

Heating Natural Gas, Forced Air

Cooling Central Air

Flooring Hardwood

Fireplaces Number 1

Fireplaces Type Wood Burning

Fireplace Y

Appliance Range, Microwave, Dishwasher, Refrigerator, Washer, Dryer, Disposal

Laundry Gas Dryer Hookup

Exterior

Garage Spaces 2.0

View Y/N true

Roof Type Asphalt

Building

Lot Description Wooded

Story 2 Stories

Foundation Concrete Perimeter

Sewer Public Sewer

Water Well

Structure Type Vinyl Siding,Brick

New Construction false

Schools

Elementary Schools Gavin Central School

Middle Schools Gavin South Junior High School

High Schools Grant Community High School

School District 37, 37, 124

Others

HOA Fee Include None

Ownership Fee Simple

Special Listing Condition None


Read Less Info
Midwest Real Estate Data (MRED) VOW
Nearby Locations
Name
Phone*
Message

Go tour this home

26316 W Rollins RD

Free Account Required

  • Instant access to listing photos & details
  • Save listings and searches
  • Access details for this property