
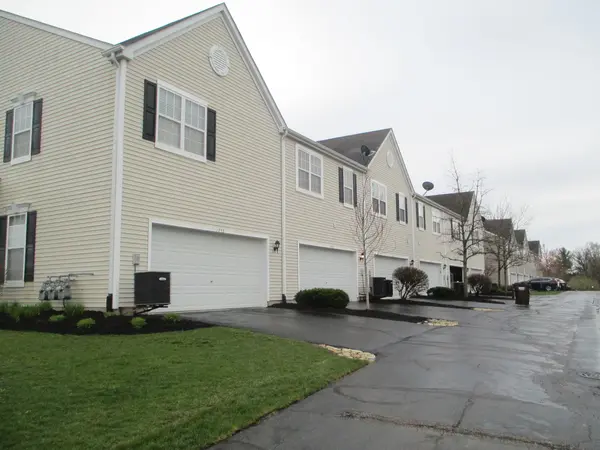

1749 WOODSIDE DR, Woodstock, IL 60098
REQUEST A TOUR If you would like to see this home without being there in person, select the "Virtual Tour" option and your advisor will contact you to discuss available opportunities.
In-PersonVirtual Tour
Listed by Ashley Lebovicof All Realty Group, Inc
-
3 Beds
2.5 Baths
1,768 SqFt
Save

UPDATED:

Key Details

Property Type Single Family Home

Sub Type Residential Lease

Listing Status Active

Purchase Type For Rent

Square Footage 1,768 sqft

Subdivision Sweetwater

MLS Listing ID 12784598

Bedrooms 3

Full Baths 2

Half Baths 1

Year Built 2007

Available Date 2026-10-14

Lot Dimensions 22 X 79

Property Sub-Type Residential Lease

Property Description

NOW AVAILABLE FOR IMMEDIATE MOVE IN! $45 APPLICATION FEE. 100% REMODELED, LARGE 3 BEDROOM/2.5 BATH SANDSTONE UNIT WITH ATTACHED 2 CAR GARAGE! 1768 SQUARE FEET W/3 TRUE BEDROOMS PLUS A SEPARATE LOFT AREA. OPEN AND FLOWING FLOOR PLAN W/KITCHEN OPENING DIRECTLY INTO THE LIVING/DINING ROOM COMBO. EXPANSIVE MASTER SUITE WITH VAULTED CEILINGS, WALK IN CLOSET AND PRIVATE MASTER BATH WITH GRANITE AND MARBLE. ALL BATHROOMS REMODELED WITH GRANITE AND MARBLE. ENTIRE HOME HAS ENGINEERED HARDWOOD FLOORING THROUGHOUT! REMODELED KITCHEN WITH SLOW CLOSE DRAWERS AND GRANITE COUNTERS. FULL STAINLESS STEEL APPLIANCE PACKAGE. 2ND FLOOR HAS FULL SIZE WASHER/DRYER. NOTHING TO DO BUT MOVE IN AND ENJOY!! UNIT IS LOCATED WITHIN 5 MINUTES OF THE COMMUTER TRAIN STATION, PARKS, SHOPPING AND MAJOR ROADS. SO NICE! 1ST MONTH RENT, SECURITY DEPOSIT AND SIGNED LEASE REQUIRED IN FULL TO TAKE THE PROPERTY OFF THE MARKET. PETS ALLOWED, $50 ADDITIONAL PER PET PER MONTH. MINIMUM CREDIT SCORE 700 REQUIRED. MINIMUM NET INCOME OF 3.5 TIMES THE RENT REQUIRED. THANKS!

Location

State IL

County Mchenry

Rooms

Basement None

Interior

Interior Features Cathedral Ceiling(s), Storage

Heating Natural Gas, Forced Air

Cooling Central Air

Flooring Hardwood

Fireplace N

Appliance Range, Microwave, Dishwasher, High End Refrigerator, Washer, Dryer, Disposal, Stainless Steel Appliance(s)

Laundry Upper Level, Washer Hookup, In Unit

Exterior

Garage Spaces 2.0

Community Features Park

Utilities Available Cable Available

View Y/N true

Roof Type Asphalt

Building

Lot Description Common Grounds

Foundation Concrete Perimeter

Sewer Public Sewer, Storm Sewer

Water Lake Michigan, Public

Structure Type Vinyl Siding,Brick,Clad Trim

Schools

Middle Schools Northwood Middle School

High Schools Woodstock High School

School District 200, 200, 200

Others

Pets Allowed Additional Pet Rent, Cats OK, Dogs OK


Read Less Info
Midwest Real Estate Data (MRED) VOW
Nearby Locations
Name
Phone*
Message

Go tour this home

1749 WOODSIDE DR

Free Account Required

  • Instant access to listing photos & details
  • Save listings and searches
  • Access details for this property