
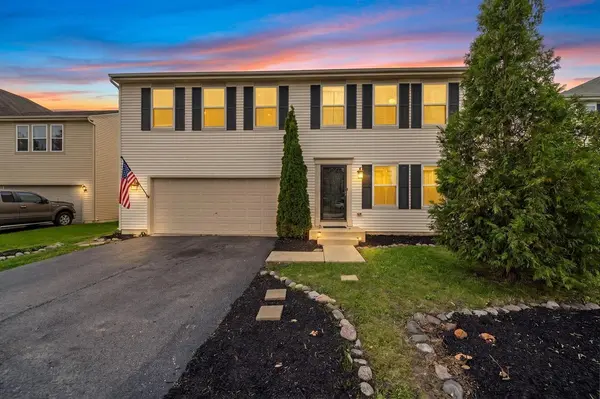

1210 Sarasota DR, Pingree Grove, IL 60140
REQUEST A TOUR If you would like to see this home without being there in person, select the "Virtual Tour" option and your agent will contact you to discuss available opportunities.
In-PersonVirtual Tour
Listed by Fidel Batresof Keller Williams Realty Signature
-
Est. payment /mo
4 Beds
2.5 Baths
2,831 SqFt
Save

Open House

Sat Oct 17, 2:00pm - 4:00pm

UPDATED:

Key Details

Property Type Single Family Home

Sub Type Detached Single

Listing Status Active

Purchase Type For Sale

Square Footage 2,831 sqft

MLS Listing ID 12783080

Bedrooms 4

Full Baths 2

Half Baths 1

HOA Fees $85/mo

Year Built 2006

Annual Tax Amount $9,522

Tax Year 2025

Lot Size 8,276 Sqft

Lot Dimensions 8276

Property Sub-Type Detached Single

Property Description

Welcome to this truly special and beautiful two-story home offering 4 bedrooms, 2.5 bathrooms, a 2.5-car garage, a dedicated office, and a versatile loft! The spacious kitchen features abundant cabinetry and counter space, with a walkout to an impressive brick patio complete with a fire pit and grilling area-perfect for entertaining or relaxing outdoors. Enjoy the large, fully fenced backyard with plenty of room to play, garden, or gather with friends and family. All four bedrooms are located on the second floor, along with two full bathrooms. The main level offers a convenient half bath, while an additional bedroom is already studded in and an additional half bath is roughed in, offering exciting potential for future customization. Situated in a desirable neighborhood, this home combines space, comfort, and flexibility. Enjoy living in Pingree Grove, a welcoming community with neighborhood parks, walking paths, and convenient access to shopping, dining, and major commuting routes, all while enjoying a suburban lifestyle with nearby conveniences.

Location

State IL

County Kane

Rooms

Basement Unfinished, Partial

Interior

Heating Forced Air

Cooling Central Air

Fireplace N

Exterior

Garage Spaces 2.5

View Y/N true

Building

Story 2 Stories

Sewer Public Sewer

Water Public

Structure Type Vinyl Siding

New Construction false

Schools

Elementary Schools Big Timber Elementary School

Middle Schools Hampshire Middle School

High Schools Hampshire High School

School District 300, 300, 300

Others

HOA Fee Include Clubhouse,Pool

Ownership Fee Simple

Special Listing Condition None


Read Less Info
Midwest Real Estate Data (MRED) VOW
Nearby Locations
Name
Phone*
Message

Go tour this home

1210 Sarasota DR

Free Account Required

  • Instant access to listing photos & details
  • Save listings and searches
  • Access details for this property