

See all 11 photos
11 photos
REQUEST A TOUR If you would like to see this home without being there in person, select the "Virtual Tour" option and your agent will contact you to discuss available opportunities.
In-PersonVirtual Tour

Listed by Teresa Slowinskiof RE/MAX City
-
2 Beds
2.5 Baths
1,499 SqFt
UPDATED:
Key Details
Property Type Single Family Home
Sub Type Residential Lease
Listing Status Active
Purchase Type For Rent
Square Footage 1,499 sqft
MLS Listing ID 12776084
Bedrooms 2
Full Baths 2
Half Baths 1
Year Built 1994
Available Date 2026-10-10
Lot Dimensions COMMON
Property Sub-Type Residential Lease
Property Description
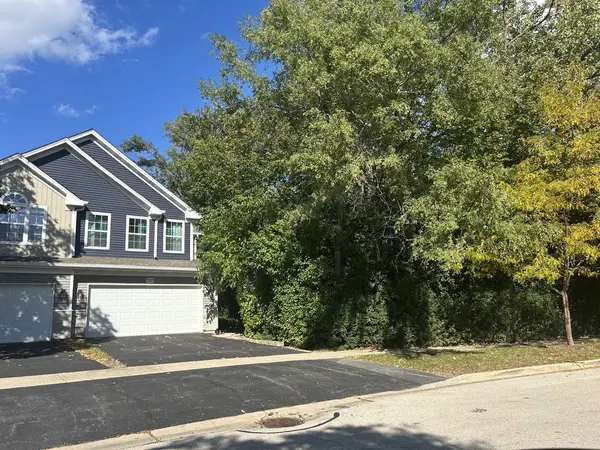
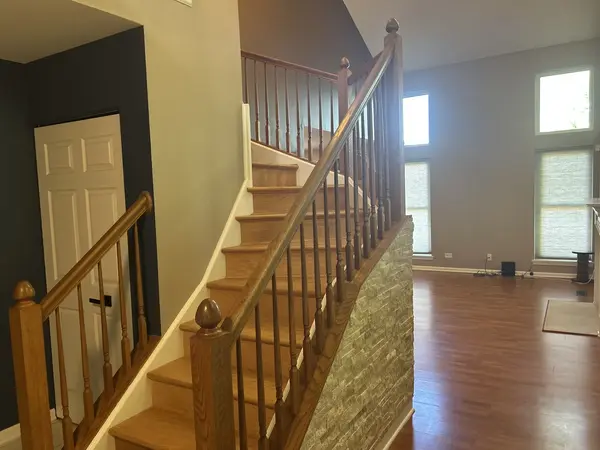
Beautiful two-story end-unit townhome located in the highly desirable Tall Oaks complex in Itasca. This home features two spacious bedrooms plus a loft that would make an ideal office. It is very clean and well-maintained, offering updated bathrooms, vaulted ceilings, a living room fireplace, in-unit laundry, and a two-car garage. The property is situated near great schools, including Lake Park High School, and is conveniently close to expressways, shopping, and restaurants. Please note that smoking of any kind is not permitted-no exceptions.
Location
State IL
County Dupage
Rooms
Basement None
Interior
Heating Natural Gas
Cooling Central Air
Fireplaces Number 1
Furnishings No
Fireplace Y
Appliance Range, Dishwasher, Refrigerator, Washer, Dryer
Laundry Gas Dryer Hookup
Exterior
Garage Spaces 2.0
View Y/N true
Building
Sewer Public Sewer
Water Public
Structure Type Vinyl Siding,Brick
Schools
School District 10, 10, 108
Others
Pets Allowed Cats OK, Deposit Required, Dogs OK, Number Limit, Size Limit
Special Listing Condition None
Read Less Info

© 2026 Listings courtesy of MRED as distributed by MLS GRID. All Rights Reserved.
Nearby Locations
