

See all 14 photos
14 photos
REQUEST A TOUR If you would like to see this home without being there in person, select the "Virtual Tour" option and your agent will contact you to discuss available opportunities.
In-PersonVirtual Tour

Listed by Patrick Komperdaof Kenton Realty Group
-
Est. payment /mo
3 Beds
1.5 Baths
1,910 SqFt
UPDATED:
Key Details
Property Type Single Family Home
Sub Type Detached Single
Listing Status Active
Purchase Type For Sale
Square Footage 1,910 sqft
MLS Listing ID 12773104
Bedrooms 3
Full Baths 1
Half Baths 1
Year Built 1974
Annual Tax Amount $7,703
Tax Year 2025
Lot Dimensions 80X125
Property Sub-Type Detached Single
Property Description
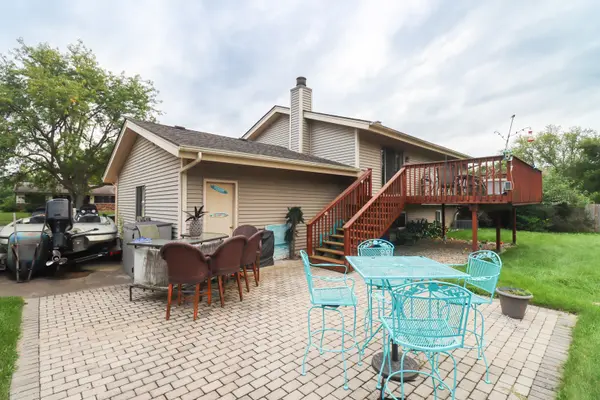
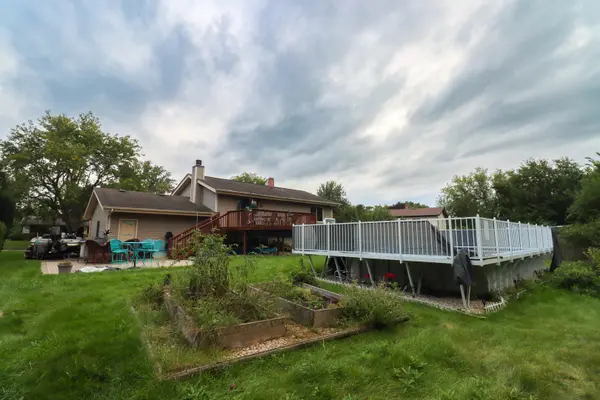
A raised ranch on a large, tree-lined lot in a quiet Crystal Lake neighborhood. The main level shines with dramatic vaulted ceilings, a dark wood beam, and sliding glass doors that open to a huge elevated deck overlooking the yard. The dining area flows into a spacious eat-in kitchen with abundant oak cabinetry, a pantry cabinet, recessed lighting, and a charming built-in corner bench nook. Stainless steel appliances include a gas range, over-the-range microwave, dishwasher, and side-by-side refrigerator. The main-level full bath features a marble-look tub surround, and the bedrooms are bright and generously sized with ceiling fans and plenty of natural light. Outside, the backyard is the star: a brick paver patio for grilling and entertaining, an above-ground pool with a surrounding deck and safety railing, raised garden beds, and a wide open lawn framed by mature trees. There's even room beside the attached garage to park a boat, trailer, or extra vehicle. The lower level offers large look-out windows, laundry, a second bath, and flexible space for an office, rec room, or extra bedrooms. Drywall and flooring have already been removed, so it's ready for you to finish your way and build instant equity. Solid bones, an unbeatable outdoor setup, and a great location near shopping, schools, parks, and Crystal Lake's lakes and trails make this one a must-see. Homes with yards like this don't last long.
Location
State IL
County Mchenry
Rooms
Basement Partially Finished, Unfinished, Full, Daylight
Interior
Heating Forced Air
Cooling Central Air
Fireplace N
Exterior
Garage Spaces 2.0
View Y/N true
Building
Story 1 Story
Sewer Public Sewer
Water Public
Structure Type Vinyl Siding,Brick
New Construction false
Schools
School District 47, 47, 47
Others
HOA Fee Include None
Ownership Fee Simple
Special Listing Condition None
Read Less Info

© 2026 Listings courtesy of MRED as distributed by MLS GRID. All Rights Reserved.
Nearby Locations
