

See all 9 photos
9 photos
REQUEST A TOUR If you would like to see this home without being there in person, select the "Virtual Tour" option and your agent will contact you to discuss available opportunities.
In-PersonVirtual Tour

Listed by Kirby Pearsonof Pearson Realty Group
-
Est. payment /mo
2 Beds
1 Bath
1,128 SqFt
UPDATED:
Key Details
Property Type Condo
Sub Type Condo
Listing Status Active
Purchase Type For Sale
Square Footage 1,128 sqft
MLS Listing ID 12780689
Bedrooms 2
Full Baths 1
HOA Fees $301/mo
Year Built 1986
Annual Tax Amount $5,039
Tax Year 2025
Lot Dimensions Common
Property Sub-Type Condo
Property Description
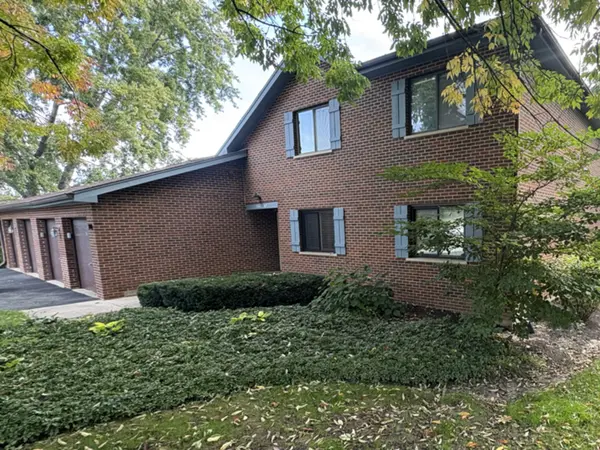
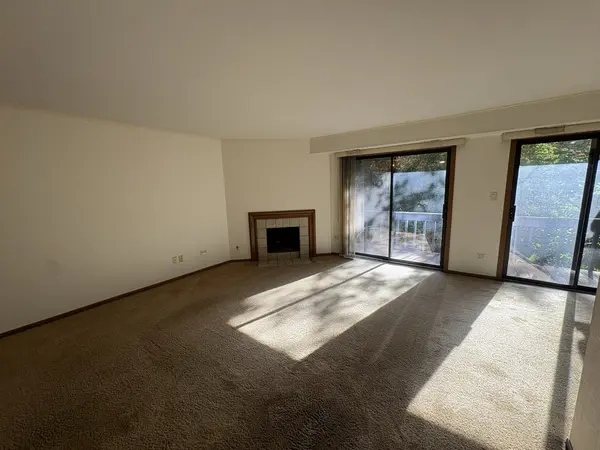
Welcome to 5365 Newport! This spacious 2-bedroom, 1-bath condo offers a functional layout with plenty of natural light and an opportunity to make it your own. The unit features a generously sized living room with a fireplace, a separate dining area, and sliding glass doors leading to a private balcony. The kitchen offers ample cabinet and counter space, while both bedrooms provide comfortable living space and generous closet storage. With solid potential for cosmetic updates and personal touches, this property is a great opportunity for buyers looking to add their own style. Bring your ideas and make this condo your own!
Location
State IL
County Dupage
Rooms
Basement None
Interior
Heating Natural Gas
Cooling Central Air
Fireplaces Number 1
Fireplace Y
Laundry In Unit
Exterior
Garage Spaces 1.0
View Y/N true
Building
Sewer Public Sewer
Water Public
Structure Type Brick
New Construction false
Schools
School District 202, 202, 202
Others
Pets Allowed Cats OK
HOA Fee Include Water,Exterior Maintenance
Ownership Condo
Special Listing Condition REO/Lender Owned
Read Less Info

© 2026 Listings courtesy of MRED as distributed by MLS GRID. All Rights Reserved.
Nearby Locations
