
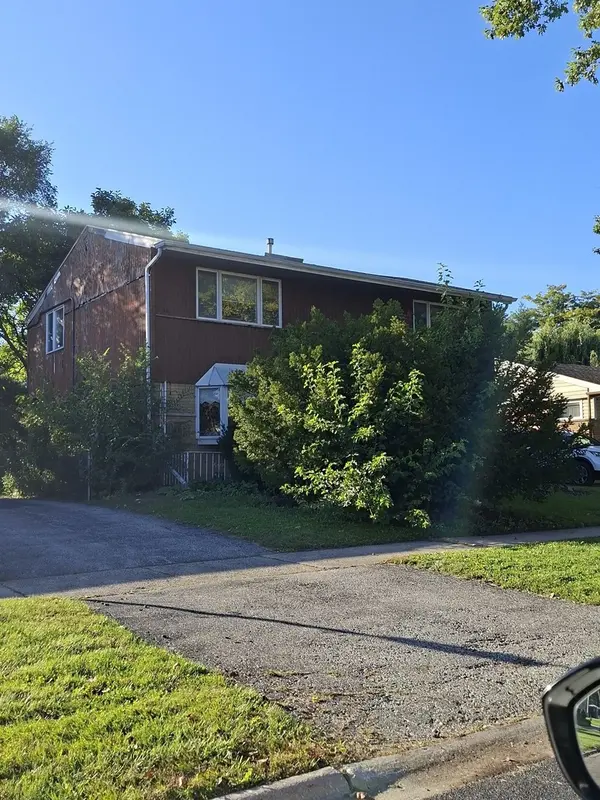

See all 2 photos
2 photos
REQUEST A TOUR If you would like to see this home without being there in person, select the "Virtual Tour" option and your agent will contact you to discuss available opportunities.
In-PersonVirtual Tour

Listed by Mark Weitekamperof Haderlein & Co. Realtors
-
Est. payment /mo
3 Beds
2 Baths
1,985 SqFt
UPDATED:
Key Details
Property Type Single Family Home
Sub Type Detached Single
Listing Status Active
Purchase Type For Sale
Square Footage 1,985 sqft
MLS Listing ID 12777816
Bedrooms 3
Full Baths 2
Year Built 1955
Annual Tax Amount $10,564
Tax Year 2025
Lot Dimensions 6650
Property Sub-Type Detached Single
Property Description
Big potential to own in Niles: 3 bedroom 2 bath home on large lot in need of renovations. Enormous master bedroom could have another bathroom added to create master suite. 1 1/2 car garage could be turned into 2 car or rebuilt. Full basement can provide additional living space. This home was renovated years ago and needs TLC once again to bring it to it's next chapter. Opportunity knocks in this great neighborhood with top schools and park faclitities one half block walk away. Ready for all Offers! Roof replaced 2023. Seller will make no additional repairs, sold As Is.
Location
State IL
County Cook
Rooms
Basement Unfinished, Full
Interior
Heating Natural Gas
Cooling Central Air
Fireplace Y
Appliance Range, Refrigerator
Exterior
Garage Spaces 1.5
View Y/N true
Roof Type Asphalt
Building
Story 2 Stories
Foundation Concrete Perimeter
Sewer Public Sewer
Water Lake Michigan, Public
Structure Type Brick,Frame
New Construction false
Schools
School District 63, 207, 207
Others
HOA Fee Include None
Ownership Fee Simple
Special Listing Condition List Broker Must Accompany, Standard
Read Less Info

© 2026 Listings courtesy of MRED as distributed by MLS GRID. All Rights Reserved.
Nearby Locations
