
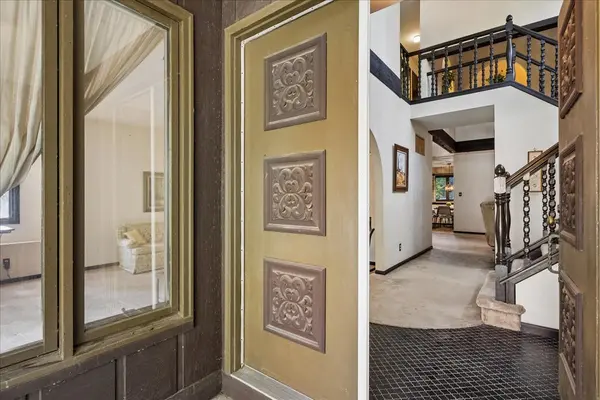

13N200 Wedgewood DR, Elgin, IL 60124
REQUEST A TOUR If you would like to see this home without being there in person, select the "Virtual Tour" option and your agent will contact you to discuss available opportunities.
In-PersonVirtual Tour
Listed by Diane Mizera-Blackburnof Baird & Warner
-
Est. payment /mo
4 Beds
2.5 Baths
4,298 SqFt
Save

Open House

Sun Oct 18, 11:00am - 1:00pm

UPDATED:

Key Details

Property Type Single Family Home

Sub Type Detached Single

Listing Status Active

Purchase Type For Sale

Square Footage 4,298 sqft

Subdivision Wildwood Valley

MLS Listing ID 12751267

Bedrooms 4

Full Baths 2

Half Baths 1

HOA Fees $400/ann

Year Built 1976

Annual Tax Amount $10,677

Tax Year 2025

Lot Size 0.420 Acres

Lot Dimensions 73x177x70x101x160

Property Sub-Type Detached Single

Property Description

Nestled away on a cul-de-sac in the tranquil vacation-like setting of Wildwood Valley, this home boasts a unique architectural style and is waiting for its next owner to bring fresh ideas to make it their own! With 4 bedrooms, 2.5 baths, spacious living and dining rooms, as well as a family room, this home offers abundant space and opportunity. The screened porch and rooftop deck overlooking the yard extend the options for enjoyment and relaxation in this natural setting. The basement provides additional storage space or potential for additional living space. Lake rights and a private wooded setting make this a one-of-a-kind serene retreat to call home. Furnace, A/C, water heater - 2021. Great location near Randall Road, Route 20, I-90, Metra Station, shopping, restaurants, and more!

Location

State IL

County Kane

Community Lake, Water Rights, Street Paved

Rooms

Basement Unfinished, Partial

Interior

Interior Features Vaulted Ceiling(s), Built-in Features, Walk-In Closet(s)

Heating Natural Gas

Cooling Central Air

Fireplaces Number 1

Fireplaces Type Gas Starter

Fireplace Y

Appliance Double Oven, Dishwasher, Refrigerator, Washer, Dryer, Cooktop, Gas Cooktop, Range Hood

Exterior

Exterior Feature Roof Deck, Dock

Garage Spaces 2.0

View Y/N true

Roof Type Asphalt

Building

Lot Description Water Rights, Wooded, Mature Trees

Story 2 Stories

Sewer Septic Tank

Water Well

Structure Type Brick,Cedar

New Construction false

Schools

Elementary Schools Creekside Elementary School

Middle Schools Kimball Middle School

High Schools Larkin High School

School District U46, U46, U46

Others

HOA Fee Include Lake Rights,Other

Ownership Fee Simple

Special Listing Condition None


Read Less Info
Midwest Real Estate Data (MRED) VOW
Nearby Locations
Name
Phone*
Message

Go tour this home

13N200 Wedgewood DR

Free Account Required

  • Instant access to listing photos & details
  • Save listings and searches
  • Access details for this property