
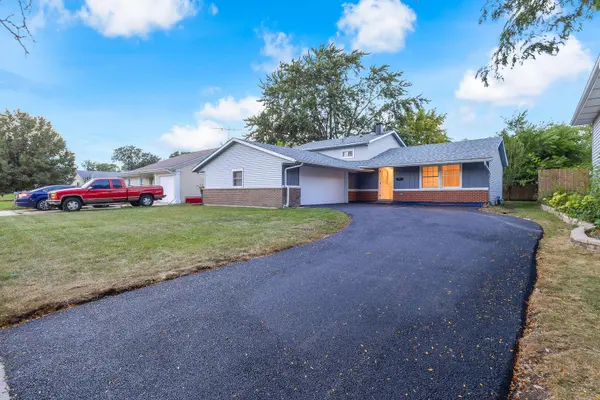


See all 47 photos
47 photos
REQUEST A TOUR If you would like to see this home without being there in person, select the "Virtual Tour" option and your agent will contact you to discuss available opportunities.
In-PersonVirtual Tour

Listed by Misael Chaconof Beycome Brokerage Realty LLC
$399,900
Est. payment /mo
3 Beds
2 Baths
1,848 SqFt
UPDATED:
Key Details
Property Type Single Family Home
Sub Type Detached Single
Listing Status Active Under Contract
Purchase Type For Sale
Square Footage 1,848 sqft
Price per Sqft $216
MLS Listing ID 12756231
Bedrooms 3
Full Baths 2
Year Built 1969
Annual Tax Amount $8,099
Tax Year 2025
Lot Size 7,405 Sqft
Lot Dimensions 60 x 125
Property Sub-Type Detached Single
Property Description
Well-Maintained & Thoughtfully Updated 3-Bedroom, 2-Bath Split-Level Home! Offering approximately 1,848 sq ft of total living space, including 1,280 sq ft above grade plus a 568 sq ft fully finished basement, this move-in-ready home combines comfort, functionality, and numerous updates. The main level features brand new hardwood flooring throughout, fresh interior paint, an updated kitchen with granite countertops and wood cabinetry, updated bathrooms, upgraded lighting, and ceiling fans in the bedrooms. The fully finished basement features brand-new 22-mil luxury vinyl flooring and a convenient bar area, providing versatile space for entertaining, relaxing, or recreation. Recent improvements include a brand-new asphalt driveway, updated fascia, improved grading and drainage, and additional upgraded interior lighting. The roof and A/C are approximately 4 years old. Enjoy the added convenience of being just a 1-minute walk to the park. A well-cared-for, move-in-ready home offering comfortable living space, quality updates, and a convenient location. Some photos have been virtually rendered. The property has successfully passed the Village of Glendale Heights real estate inspection, offering additional peace of mind to the new owner.
Location
State IL
County Dupage
Rooms
Basement Finished, Partial
Interior
Heating Natural Gas
Cooling Central Air
Fireplace N
Exterior
Garage Spaces 2.0
View Y/N true
Roof Type Asphalt
Building
Story Split Level
Foundation Concrete Perimeter
Sewer Public Sewer
Water Lake Michigan
Structure Type Vinyl Siding,Brick
New Construction false
Schools
School District 15, 15, 87
Others
HOA Fee Include None
Ownership Fee Simple
Special Listing Condition Standard
Read Less Info

© 2026 Listings courtesy of MRED as distributed by MLS GRID. All Rights Reserved.
Nearby Locations
