


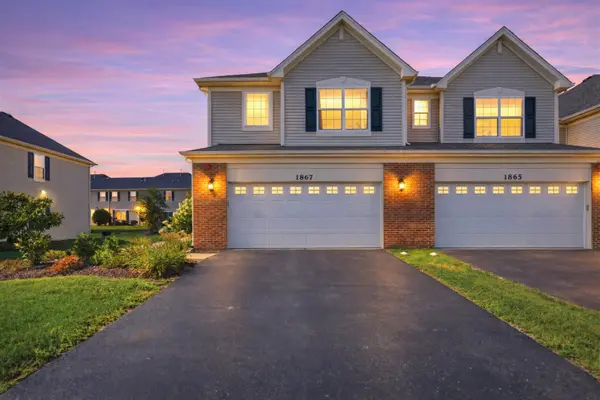
See all 32 photos
32 photos
REQUEST A TOUR If you would like to see this home without being there in person, select the "Virtual Tour" option and your agent will contact you to discuss available opportunities.
In-PersonVirtual Tour

Listed by Mireya Garciaof Realty of America, LLC
-
Est. payment /mo
3 Beds
2.5 Baths
1,757 SqFt
UPDATED:
Key Details
Property Type Townhouse
Sub Type Townhouse-2 Story
Listing Status Active
Purchase Type For Sale
Square Footage 1,757 sqft
MLS Listing ID 12752236
Bedrooms 3
Full Baths 2
Half Baths 1
HOA Fees $140/mo
Year Built 2019
Annual Tax Amount $8,541
Tax Year 2025
Lot Dimensions 25X75
Property Sub-Type Townhouse-2 Story
Property Description
Step into modern elegance and unmatched comfort in this spacious 3bed, 2.5bath, 2story townhome located in one of Yorkville's most desirable planned communities. Every inch of this home has been thoughtfully cared for, offering a truly moveinready experience. The heart of the home features a beautiful quartz island that effortlessly hosts guests while you enjoy the open sightlines toward the TV-perfect for casual gatherings or everyday living. A custom fireplace adds warmth and style, creating a cozy focal point in the main living area. And with easy access to the backyard through the sliding glass door, indoortooutdoor living becomes seamless. Featuring two full living/dining/family spaces PLUS a grand loft, this home delivers the kind of flexible, wideopen layout ideal for entertaining, relaxing, or creating a dedicated office or play space. Nestled in Raintree Village, a beautifully designed community of townhomes and condos. Enjoy resortstyle amenities including a clubhouse, pools, parks, playgrounds, and walking paths. Exterior maintenance, lawn care, and snow removal are all included, giving you a lowmaintenance lifestyle with highend comfort. And with Yorkville Middle School just moments away, convenience is built right in. A large 2car garage adds storage and practicality, rounding out a home that checks every box: space, style, location, and amenities. This is the townhome everyone will be talking about-don't miss your chance to make it yours.
Location
State IL
County Kendall
Rooms
Basement None
Interior
Heating Natural Gas
Cooling Central Air
Fireplace N
Exterior
Garage Spaces 2.0
View Y/N true
Building
Sewer Public Sewer
Water Public
Structure Type Vinyl Siding,Brick
New Construction false
Schools
School District 115, 115, 115
Others
Pets Allowed Cats OK, Dogs OK
HOA Fee Include Insurance,Clubhouse,Pool,Exterior Maintenance,Lawn Care,Snow Removal
Ownership Fee Simple w/ HO Assn.
Special Listing Condition None
Read Less Info

© 2026 Listings courtesy of MRED as distributed by MLS GRID. All Rights Reserved.
Nearby Locations
