
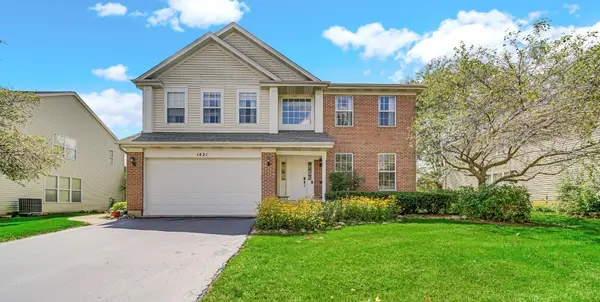

1421 Richmond LN, Algonquin, IL 60102
REQUEST A TOUR If you would like to see this home without being there in person, select the "Virtual Tour" option and your agent will contact you to discuss available opportunities.
In-PersonVirtual Tour
Listed by Karen Goinsof RE/MAX Suburban
-
Est. payment /mo
4 Beds
2.5 Baths
2,646 SqFt
Save

UPDATED:

Key Details

Property Type Single Family Home

Sub Type Detached Single

Listing Status Active

Purchase Type For Sale

Square Footage 2,646 sqft

MLS Listing ID 12728052

Bedrooms 4

Full Baths 2

Half Baths 1

HOA Fees $275/ann

Year Built 1997

Annual Tax Amount $9,219

Tax Year 2025

Lot Size 10,890 Sqft

Lot Dimensions 10454

Property Sub-Type Detached Single

Property Description

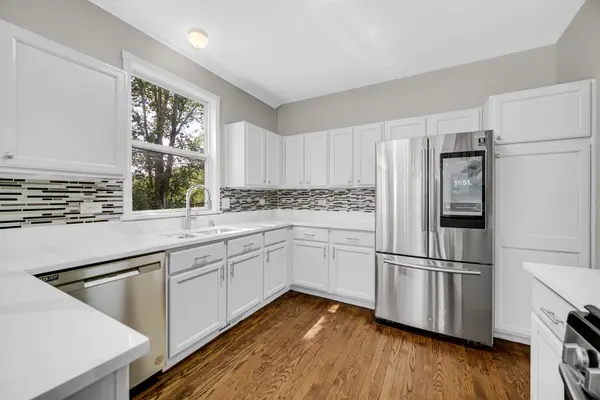
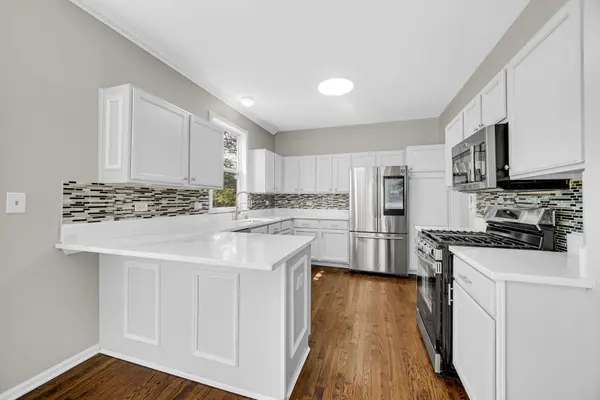
This beautifully maintained home offers a desirable open floor plan with spacious living areas and plenty of updates. The family room features a cozy fireplace and canned lighting and flows seamlessly into the eat-in kitchen, complete with quartz countertops, stylish backsplash, updated cabinetry and stainless steel appliances. Hardwood flooring extends through the family room, dining room and kitchen. All bathrooms have been nicely updated with quartz countertops, newer toilets and faucets, LED mirrors and modern lighting. The spacious primary bedroom offers a walk-in closet plus an additional wall of closets and a private bath. All bedrooms feature ceiling fans for added comfort. Enjoy the outdoors on the concrete patio with playset-perfect for relaxing or entertaining. Additional updates include a new slider in 2025, roof and carpet approximately 3 years new. Move-in ready and waiting for you to call it home! Quick close is welcome!

Location

State IL

County Kane

Community Park, Lake, Curbs, Sidewalks, Street Lights, Street Paved

Rooms

Basement Unfinished, Crawl Space, Partial

Interior

Interior Features Vaulted Ceiling(s), Walk-In Closet(s)

Heating Natural Gas, Forced Air

Cooling Central Air

Flooring Hardwood

Fireplaces Number 1

Fireplaces Type Gas Starter

Fireplace Y

Appliance Range, Microwave, Dishwasher, Refrigerator, Washer, Dryer, Disposal, Stainless Steel Appliance(s), Humidifier

Laundry Main Level, In Unit

Exterior

Garage Spaces 2.0

View Y/N true

Building

Story 2 Stories

Sewer Public Sewer

Water Public

Structure Type Vinyl Siding,Brick

New Construction false

Schools

Elementary Schools Westfield Community School

Middle Schools Westfield Community School

High Schools H D Jacobs High School

School District 300, 300, 300

Others

HOA Fee Include Other

Ownership Fee Simple

Special Listing Condition None


Read Less Info
Midwest Real Estate Data (MRED) VOW
Nearby Locations
Name
Phone*
Message

Go tour this home

1421 Richmond LN

Free Account Required

  • Instant access to listing photos & details
  • Save listings and searches
  • Access details for this property